
Views
Address
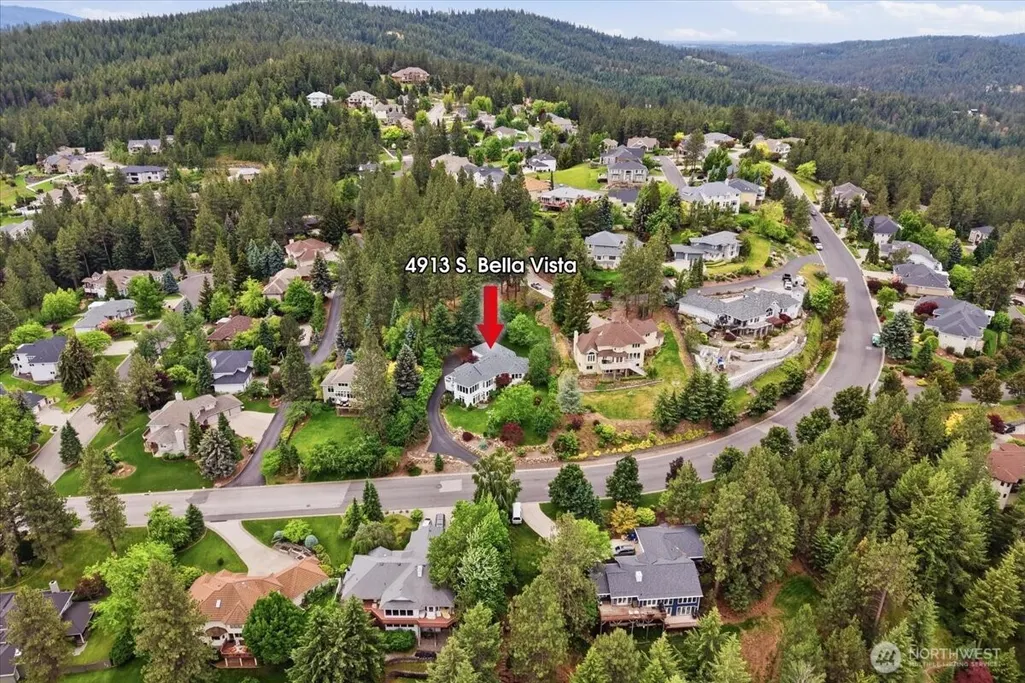
4913 S Bella Vista Drive, Veradale, WA
Price
$ 775,000
Property Attributes
- ID#2533772
- TypeSingle Family
- CountySPOKANE
- CityVeradale
- AreaSpokane County
- NeighborhoodVeradale
- Zip99037
- StyleContemporary
- Year Built1996
- Taxes$ 7842
- Price$ 775,000
- Bedrooms5
- Full Bathrooms2
- Half Bathrooms1
- Sqr Footage4248
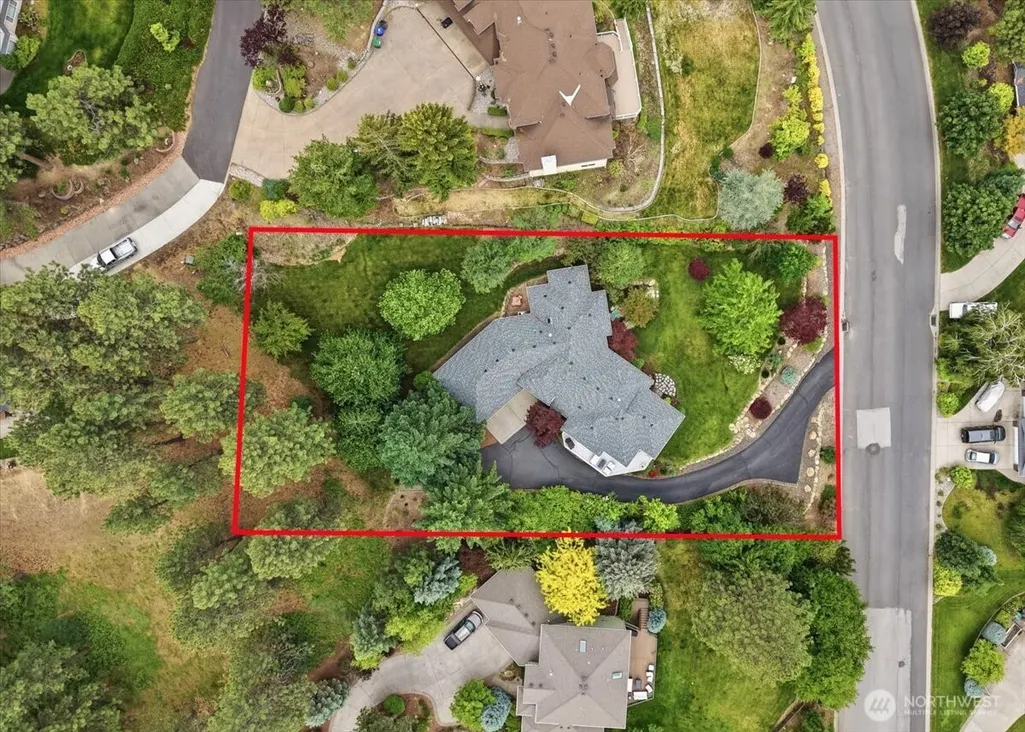
- Lot Size0.66 Acres
Data Source:
Northwest Multiple Listing Service (NWMLS)
Property Description
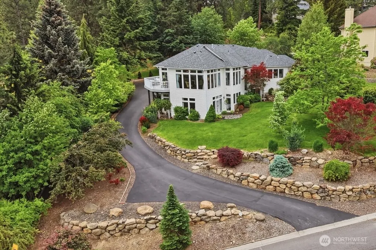
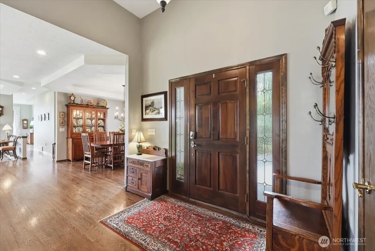
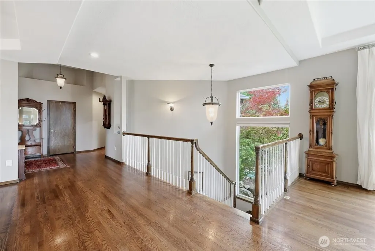
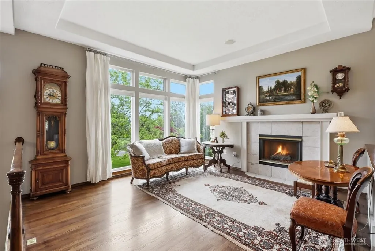
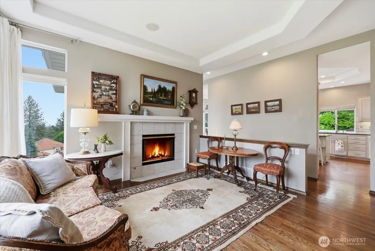
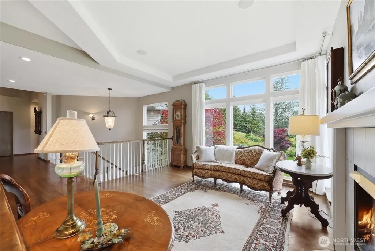
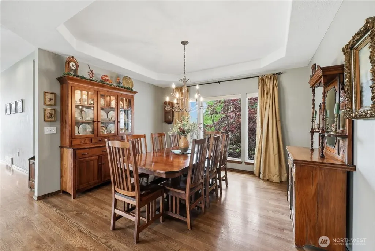
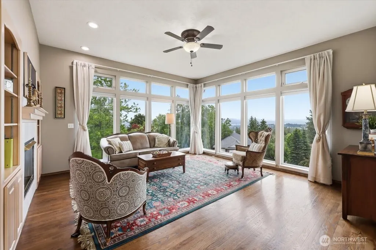
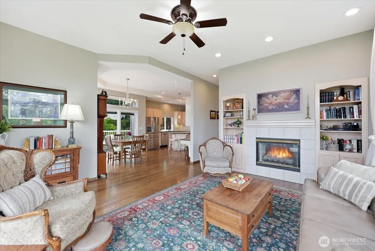
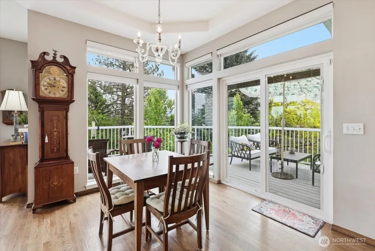
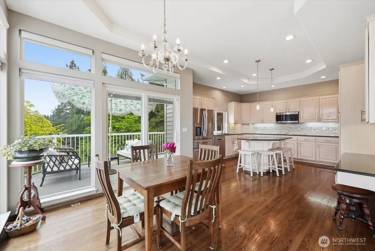
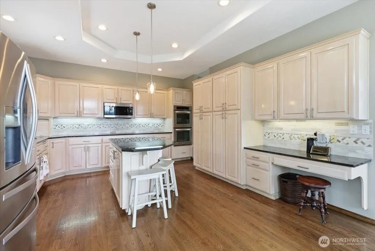
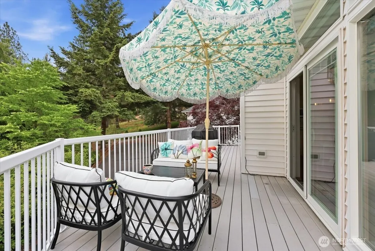
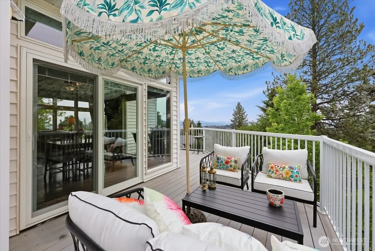
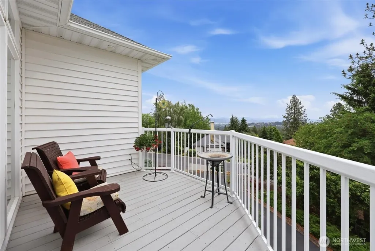
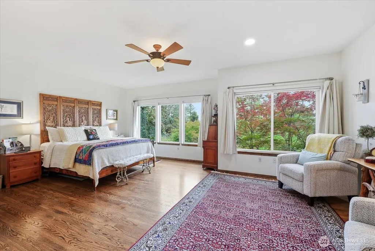
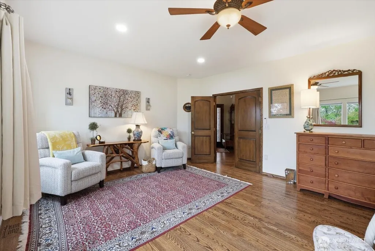
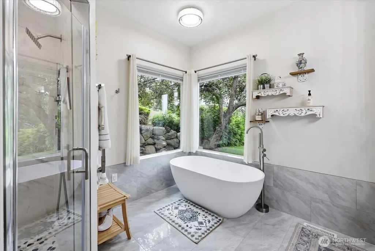
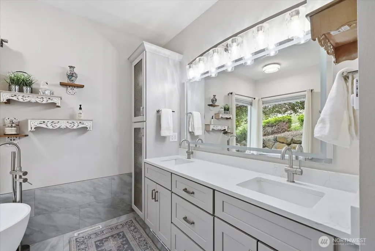
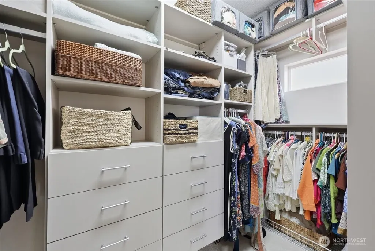
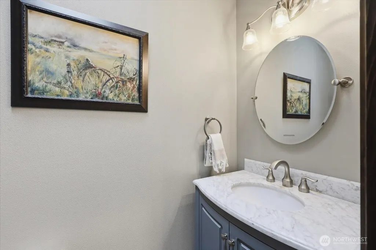
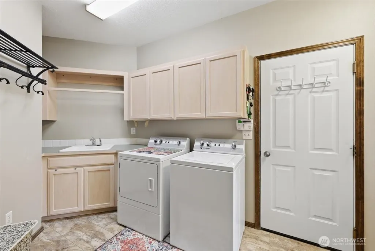
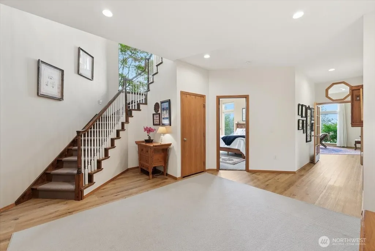
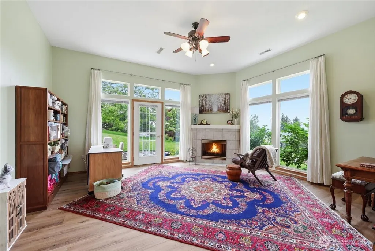
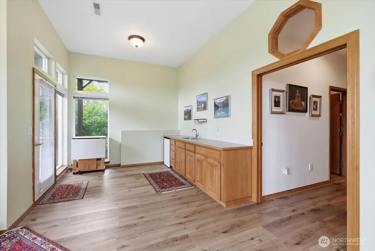
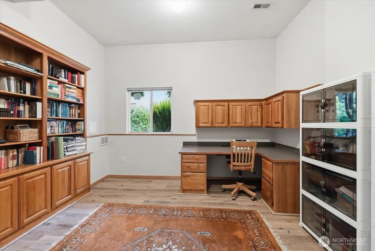
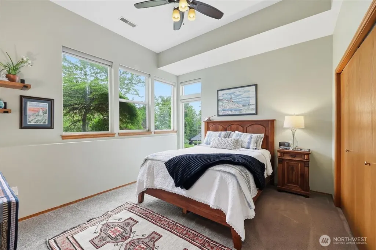
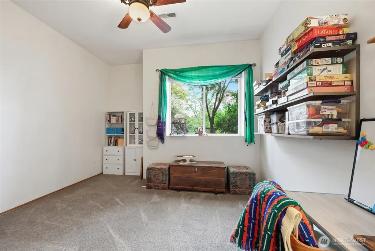
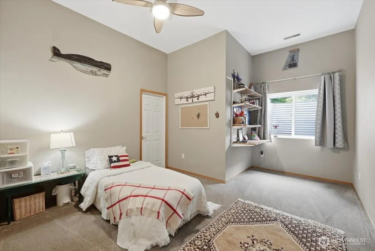
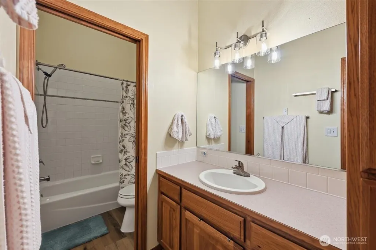
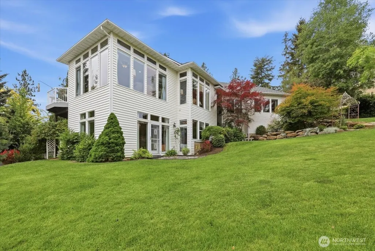
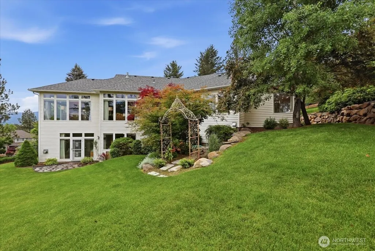
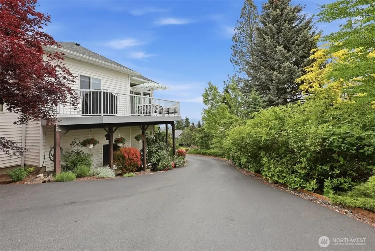
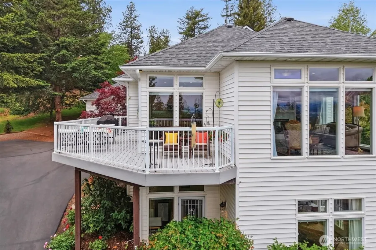
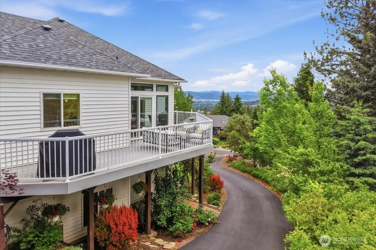
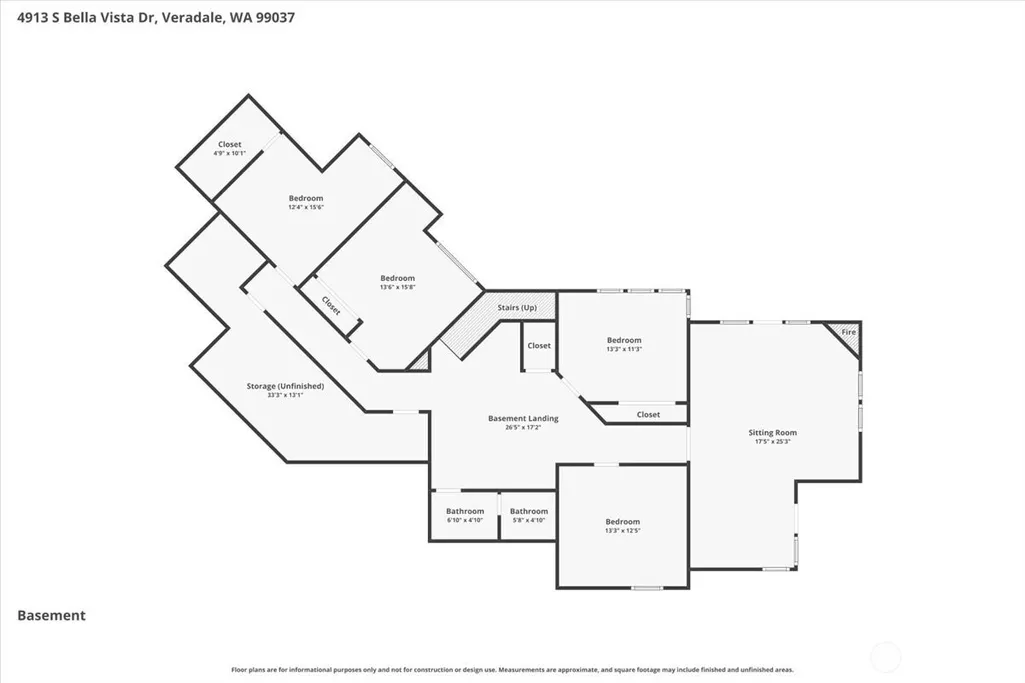
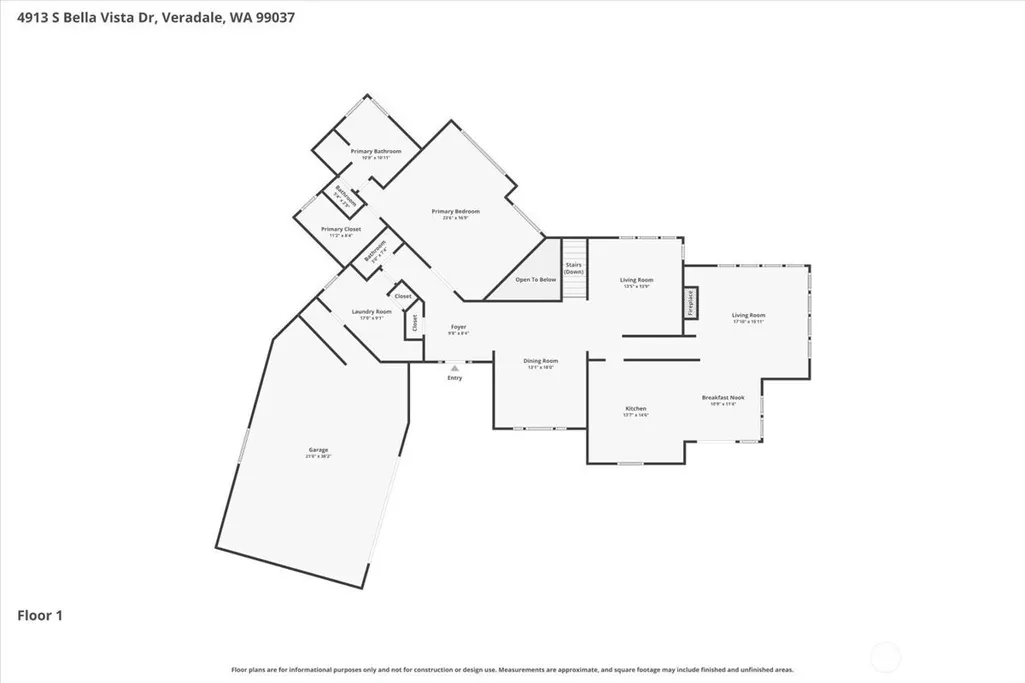
The thoughtfully designed main floor offers the convenience of primary living, featuring a luxurious primary ensuite that has been beautifully updated w/ a spa-inspired bath. Enjoy relaxing soaking tub, custom tile shower, dual vanity sinks, & a brand-new California-designed walk-in closet complete w/ premium organizational features. Main-floor laundry adds everyday convenience.Perfect for entertaining & daily living alike, the home offers both formal living and dining rooms as well as a spacious family room, each centered around a cozy gas fireplace. The gourmet kitchen is a chef's delight, featuring granite countertops, a center island, abundant cabinetry, & a generous eating space that seamlessly connects to the surrounding living areas.Outdoor living is equally impressive w/ a sprawling wraparound composite deck designed to take full advantage of stunning views & tranquil surroundings. Multiple outdoor lifestyle spaces provide the perfect setting for morning coffee, summer gatherings, or simply enjoying the peaceful sounds of nature.The walkout lower level expands the home's versatility w/ an additional family room featuring a wet bar, flexible bonus space ideal for hobbies, fitness, or a home office, & direct access to beautifully landscaped grounds. Oversized garage with a dedicated workshop area provides ample space for projects, storage, and recreational equipment. This remarkable property perfectly blends luxury, style, comfort, & the beauty of the outdoors.
| Elementary School | Middle School | High School |
|---|---|---|
| Chester Elem | Horizon Mid | University High |
| Price History | |
|---|---|
| 6/5/2026 | Listed $775,000 |
General Features
| Living Area | 4248 |
|---|---|
| Sewer | Sewer Connected |
| Heating | 90%+ High Efficiency,Forced Air |
| Cooling | Central Air,Forced Air |
| Possession | Negotiable |
| Roof | Composition |
| Appliances | Disposal,Microwave,Refrigerator,Stove(s)/Range(s) |
| HOA Fee | 516 |
| Architectural Style | Contemporary |
| Year Built | 1996 |
| View | Mountains,Territorial |
| Topography | Sloped |
| Levels | One |
| Property Subtype | Single Family Residence |
| Tax Year | 2026 |
| Community Features | CCRs |
| Building Name | Bella Vista |
| Assoc Fee Paid Per | Annually |
| County | Spokane |
| New Construction | No |
| Property Type | Residential |
| HOA | Yes |
| Attached Garage | Yes |
| Subdivision Name | Veradale |
| Garage Y/N | Yes |
| Full Baths | 2 |
| Special Listing Conditions | None |
| Status | Active |
| Directions | Use GPS |
| High School | University High |
| City | Veradale |
| Entry Location | Main |
| Senior Community Y/N | No |
| High School District | Central Valley |
| MLS Area | 561 - Spokane County |
| Lot Size Units | Square Feet |
| Lot Size Square Feet | 28749 |
| Carport Y/N | No |
| Listing Terms | Cash,Conventional,FHA,VA Loan |
| Elementary School | Chester Elem |
| Land Lease Y/N | No |
| Tax Annual Amount | 7842 |
| Middle/Junior High School | Horizon Mid |
| Public Remarks | The thoughtfully designed main floor offers the convenience of primary living,featuring a luxurious primary ensuite that has been beautifully updated w/ a spa-inspired bath. Enjoy relaxing soaking tu |
| Virtual Tour | https://pnwhometours.com/4913-S-Bella-Vista-Dr/idx |
| Structure Type | House |
| Building Area Units | Square Feet |
| Standard Status | Active |
| Water Company | Vera Water & Power |
| Property Style | 16 - 1 Story w/Bsmnt. |
| NWM_ShowMapLink | Yes |
Interior Features
| Interior Amenities | Dining Room,Fireplace,Walk-In Closet(s) |
|---|---|
| Basement | Daylight,Finished |
| Total Fireplaces | 2 |
| Fireplace Features | Gas |
| Air Conditioning Y/N | Yes |
| Heating Y/N | Yes |
| Fireplace Y/N | Yes |
| Half Baths | 1 |
| Total Bedrooms | 5 |
| Main Level Bedrooms | 1 |
| Total Baths | 3 |
| Fireplaces Main | 1 |
| Fireplaces Lower | 1 |
| Power Production Type | Natural Gas |
| Bedrooms Lower | 4 |
| Baths Half Main | 1 |
| Baths Full Main | 1 |
| Baths Full Lower | 1 |
| Bathrooms | 2.5 |
Exterior Features
| Exterior Amenities | Metal/Vinyl |
|---|---|
| Parking Features | Attached Garage,Off Street |
| Lot Features | Paved |
| Water Source | Public |
| Total Parking | 2 |
| Inclusions | Garbage Disposal,Microwave(s),Refrigerator(s),Stove(s)/Range(s) |
| Foundation Details | See Remarks |
| Building Area Total | 4248 |
| Lot Size Acres | 0.66 |
| Waterfront Y/N | No |
| Covered Spaces | 2 |
| Irrigation Water Rights Y/N | No |
| Site Features | Cable TV,Deck,Gas Available,High Speed Internet,Patio,Sprinkler System |
Amenities
- Foreclosure
- Views
- Short Sale
- New Construction
- Adult 55+
- Lease To Own
- No HOA Fees
- Furnished
- Primary On Main
- Air Conditioning
- Seller Finance
- Green
- Fixer Upper
- Horse
- Golf
- Fireplace
- Deck
- Garage
- Basement
- Pool
Property vs Single Family Average in 99037
Price
Taxes
Year Built
Visits

 The content relating to real estate for sale on this website comes in part from the MLS of Central Oregon. Real estate listings held by Brokerages other than Berkshire Hathaway HomeServices Northwest Real Estate are marked with the Reciprocity/IDX logo, and detailed information about these properties includes the name of the listing Brokerage. © MLS of Central Oregon (MLSCO).
This content last updated on September 28, 2026 4:16 PM UTC Some properties which appear for sale on this website may
The content relating to real estate for sale on this website comes in part from the MLS of Central Oregon. Real estate listings held by Brokerages other than Berkshire Hathaway HomeServices Northwest Real Estate are marked with the Reciprocity/IDX logo, and detailed information about these properties includes the name of the listing Brokerage. © MLS of Central Oregon (MLSCO).
This content last updated on September 28, 2026 4:16 PM UTC Some properties which appear for sale on this website may
 All information provided is deemed reliable but is not guaranteed and should be independently verified. IDX information is provided exclusively for consumers' personal, non-commercial use, that it may not be used for any purpose other than to identify prospective properties consumers may be interested in purchasing, and that the data is deemed reliable but is not guaranteed accurate by RMLSTM.
The content relating to real estate for sale on this web site comes in part from the IDX program of the RMLSTM of Portland, Oregon. Real estate listings held by brokerage firms other than Berkshire Hathaway HomeServices Northwest Real Estate are marked with the RMLSTM logo, and detailed information about these properties includes the names of the listing brokers. Listing content is copyright © 2026 RMLSTM, Portland, Oregon.
This content last updated on September 28, 2026 3:32 PM UTC at 4 AM. Some properties which appear for sale on this web site may subsequently have sold or may no longer be available.
All information provided is deemed reliable but is not guaranteed and should be independently verified. IDX information is provided exclusively for consumers' personal, non-commercial use, that it may not be used for any purpose other than to identify prospective properties consumers may be interested in purchasing, and that the data is deemed reliable but is not guaranteed accurate by RMLSTM.
The content relating to real estate for sale on this web site comes in part from the IDX program of the RMLSTM of Portland, Oregon. Real estate listings held by brokerage firms other than Berkshire Hathaway HomeServices Northwest Real Estate are marked with the RMLSTM logo, and detailed information about these properties includes the names of the listing brokers. Listing content is copyright © 2026 RMLSTM, Portland, Oregon.
This content last updated on September 28, 2026 3:32 PM UTC at 4 AM. Some properties which appear for sale on this web site may subsequently have sold or may no longer be available.
 All information deemed reliable but not guaranteed. All properties are subject to prior sale, change or withdrawal. Neither listing broker(s) or information provider(s) shall be responsible for any typographical errors, misinformation, misprints and shall be held totally harmless. Listing(s) information is provided for consumer's personal, non-commercial use and may not be used for any purpose other than to identify prospective properties consumers may be interested in purchasing. The data relating
 Information should be deemed reliable but not guaranteed, all representations are approximate, and individual verification is recommended. Copyright ©2017 All rights reserved.
