
Price Reduction - Views
Address
10910 204th Avenue Se, Snohomish, WA
Price
$ 1,199,950
Property Attributes
- ID#2536531
- TypeSingle Family
- CountySNOHOMISH
- CitySnohomish
- AreaEast Snohomish County
- NeighborhoodChain Lake
- Zip98290
- StyleTraditional
- Year Built2015
- Taxes$ 8123
- Price$ 1,199,950
- Bedrooms3
- Full Bathrooms2
- Half Bathrooms1
- Sqr Footage3137
- Lot Size0.84 Acres
Data Source:
Northwest Multiple Listing Service (NWMLS)
Property Description
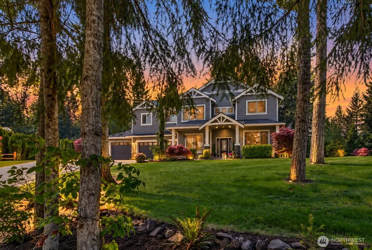
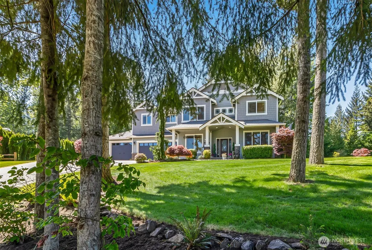
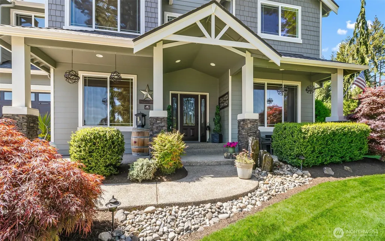
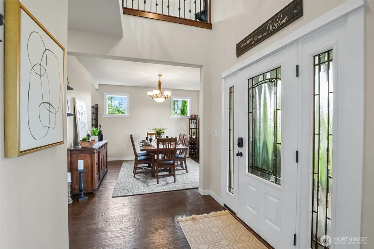
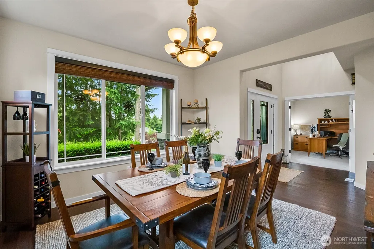
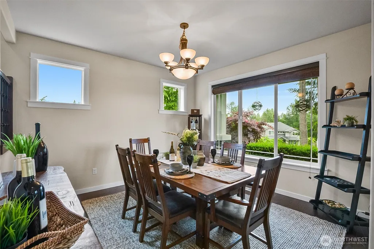
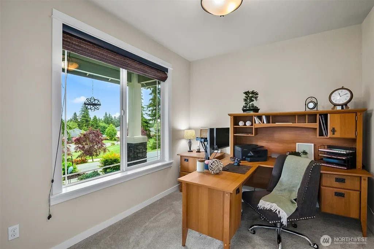
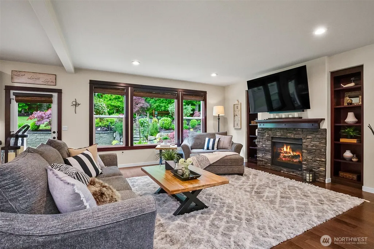
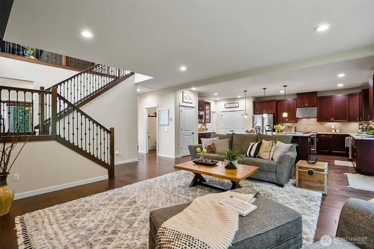
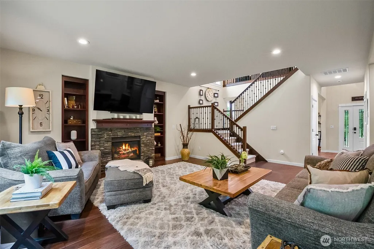
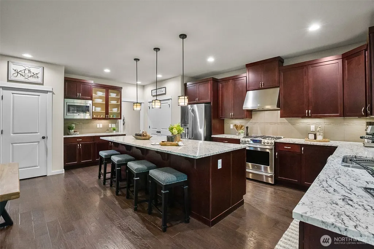
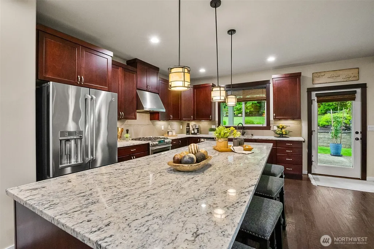
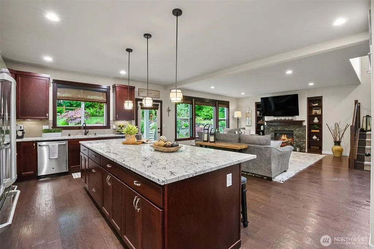
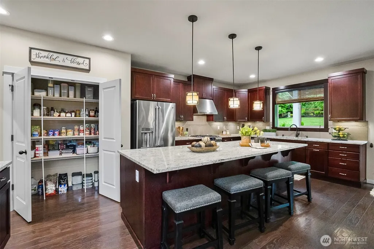
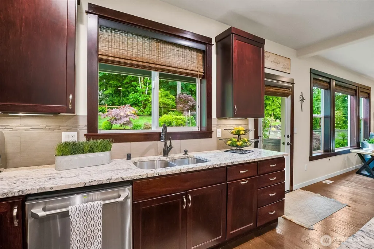
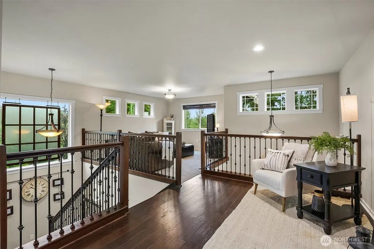
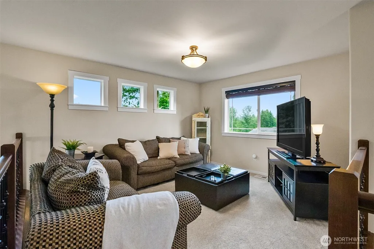
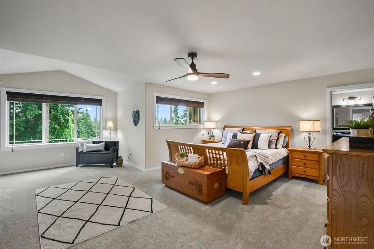
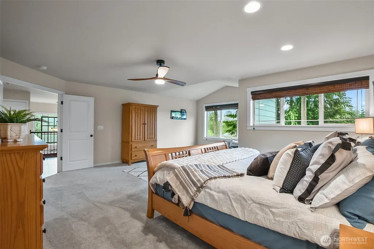
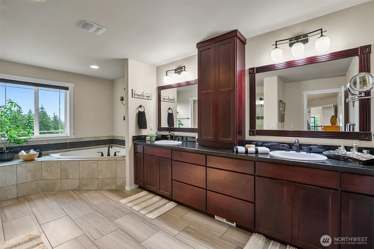
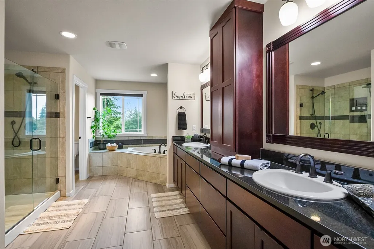
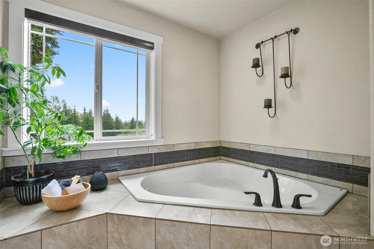
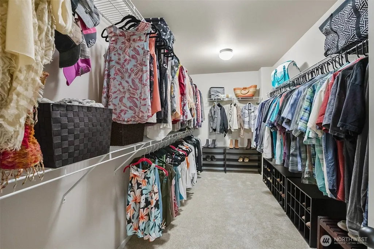
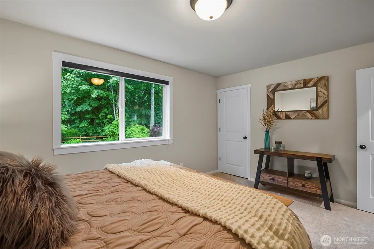
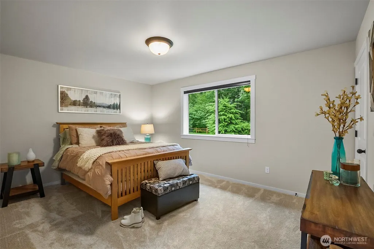
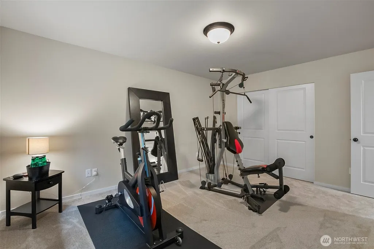
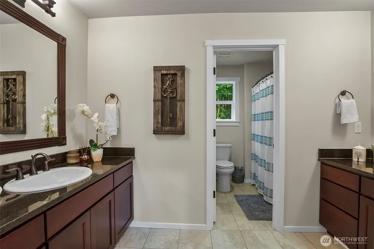
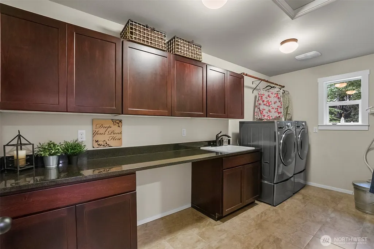
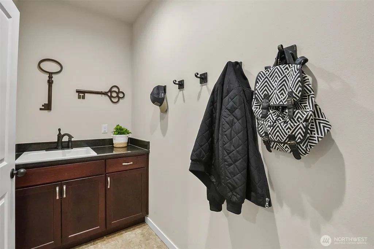
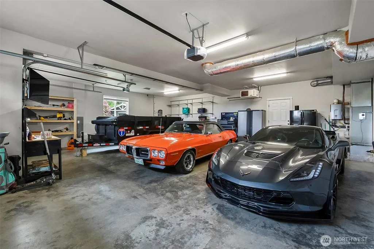
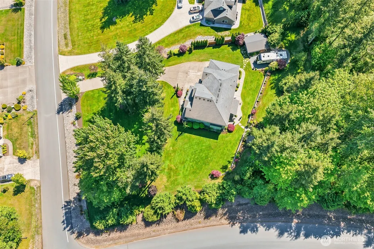
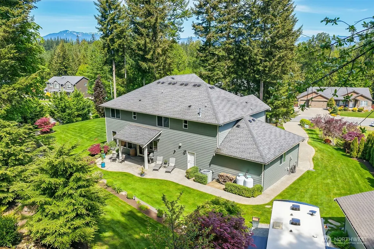
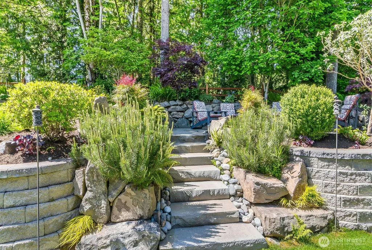
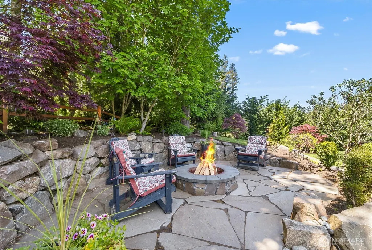
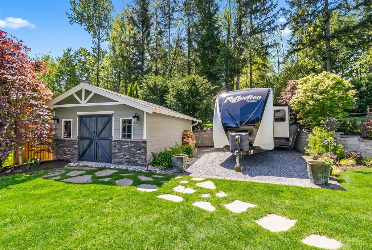
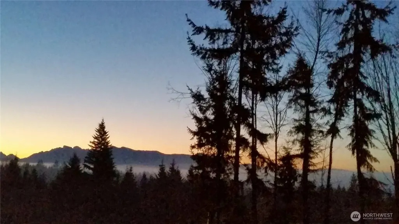
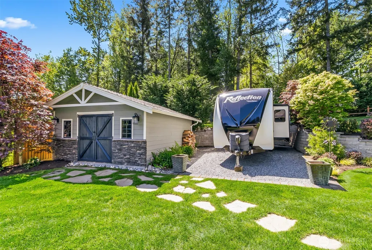
LOCATION, SPACE & A FLOOR PLAN THAT OPENS RIGHT TO THE OUTDOORS! Set on a premier .84-acre lot, this custom 2015 home offers 3,100+ SF with an open, welcoming flow from the entry through the heart of the home and straight out to the covered back patio—a second entertaining area overlooking peaceful green space and ultimate privacy. Custom-ordered, oversized rear windows were designed larger than standard to capture even more of the beautiful setting and bring the outdoors in. Generously sized rooms include a dedicated office, built-ins flanking the gas fireplace, LVP & tile flooring, new carpet and a spacious primary suite with an impressive 15'x7' walk-in closet. Outside, the large, level side yard offers exciting possibilities for a pickleball/sports court, putting green or play space, while a custom patio, flagstone firepit & split-rail fencing add to the fun. Quiet, friendly & highly walkable, the neighborhood is great for evening strolls and dog walks, with well-lit streets after dark. Convenient to Hwy 2 & 522, Monroe, Snohomish and Paine Field Airport in Everett. AND THAT GARAGE! A finished 32'x34' 3-car garage with heat, 220V & GenTran, plus 35' RV parking and a matching 16'x20' shed. BIG space, beautiful views & an exceptional location!
| Price History | |
|---|---|
| 6/10/2026 | Listed $1,349,000 |
| 7/22/2026 | 4$1,299,000 |
| 9/1/2026 | 4$1,250,000 |
| 9/29/2026 | 5$1,199,950 |
General Features
| Living Area | 3137 |
|---|---|
| Sewer | Septic Tank |
| Heating | Forced Air,Heat Pump |
| Cooling | Central Air,Forced Air |
| Possession | Negotiable |
| Roof | Composition |
| Appliances | Dishwasher,Microwave,Stove(s)/Range(s) |
| HOA Fee | 490 |
| Architectural Style | Traditional |
| Security Features | Partially Fenced |
| Year Built | 2015 |
| View | Mountains |
| Topography | Level,Partial Slope,Terraces |
| Levels | Two |
| Property Subtype | Single Family Residence |
| Tax Year | 2026 |
| Building Name | Hidden Ridge II |
| Assoc Fee Paid Per | Annually |
| County | Snohomish |
| New Construction | No |
| Property Type | Residential |
| HOA | Yes |
| Attached Garage | Yes |
| Subdivision Name | Chain Lake |
| Facing Direction | East |
| Garage Y/N | Yes |
| Full Baths | 2 |
| Special Listing Conditions | None |
| Status | Active |
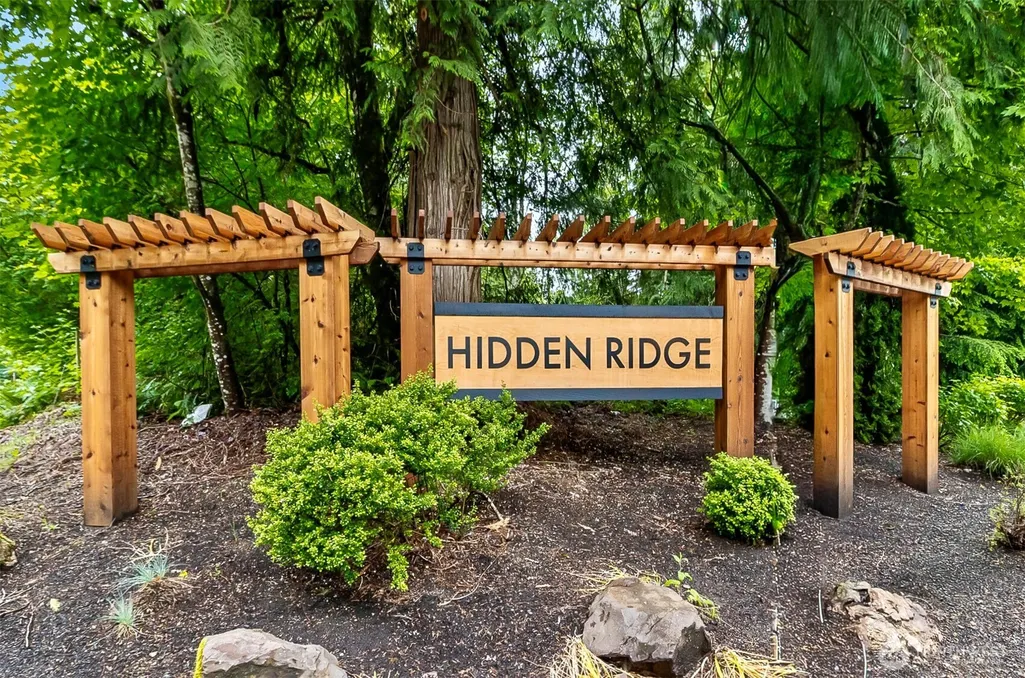
| Directions | Will GPS perfectly! From Chain Lake Rd,turn East onto 109th St SE (look for Hidden Ridge sign). Continue up and around until you come to a T at 204th Ave SE. Turn right. First home on R side. |
| City | Snohomish |
| Entry Location | Main |
| Senior Community Y/N | No |
| High School District | Monroe |
| MLS Area | 750 - East Snohomish County |
| Lot Size Units | Square Feet |
| Lot Size Square Feet | 36590 |
| Carport Y/N | No |
| Listing Terms | Cash,Conventional |
| Land Lease Y/N | No |
| Tax Annual Amount | 8123 |
| Property Condition | Very Good |
| Public Remarks | LOCATION,SPACE & A FLOOR PLAN THAT OPENS RIGHT TO THE OUTDOORS! Set on a premier .84-acre lot,this custom 2015 home offers 3,100+ SF with an open,welcoming flow from the entry through the heart of th |
| Virtual Tour | https://youtube.com/watch?v=raHo531SR1g&si=drG0cFbOPkF4QSTz |
| Structure Type | House |
| Building Area Units | Square Feet |
| Builder Name | Belmark |
| Standard Status | Active |
| Water Company | City of Monroe |
| Property Style | 12 - 2 Story |
| NWM_ShowMapLink | Yes |
Interior Features
| Interior Amenities | Bath Off Primary,Built-In Vacuum,Dbl Pane/Storm Window,Dining Room,Fireplace,French Doors,Vaulted Ceiling(s),Walk-In Closet(s),Water Heater |
|---|---|
| Basement | None |
| Flooring | Ceramic Tile,Vinyl Plank,Carpet |
| Total Fireplaces | 1 |
| Fireplace Features | See Remarks |
| Air Conditioning Y/N | Yes |
| Heating Y/N | Yes |
| Fireplace Y/N | Yes |
| Half Baths | 1 |
| Total Bedrooms | 3 |
| Total Baths | 3 |
| Bedrooms Possible | 4 |
| Water Heater Type | Propane |
| Water Heater Location | Garage |
| Fireplaces Main | 1 |
| Power Production Type | Electric,Propane |
| Bedrooms Upper | 3 |
| Baths Half Main | 1 |
| Baths Full Upper | 2 |
| Bathrooms | 2.5 |
Exterior Features
| Exterior Amenities | Cement Planked |
|---|---|
| Vegetation | Wooded |
| Parking Features | Driveway,Attached Garage,Off Street,RV Parking |
| Lot Features | Corner Lot,Dead End Street,Paved |
| Water Source | Public |
| Total Parking | 3 |
| Inclusions | Dishwasher(s),Leased Equipment,Microwave(s),Stove(s)/Range(s) |
| Foundation Details | Poured Concrete |
| Building Area Total | 3137 |
| Lot Dimensions | irregular |
| Lot Size Acres | 0.84 |
| Waterfront Y/N | No |
| Covered Spaces | 3 |
| Irrigation Water Rights Y/N | No |
| Site Features | Cable TV,Fenced-Partially,Gas Available,High Speed Internet,Patio,RV Parking,Shop |
| Lot Number | 16 |
Amenities
- Foreclosure
- Views
- Short Sale
- New Construction
- Adult 55+
- Lease To Own
- No HOA Fees
- Furnished
- Primary On Main
- Air Conditioning
- Seller Finance
- Green
- Fixer Upper
- Horse
- Golf
- Fireplace
- Deck
- Garage
- Basement
- Pool
Property vs Single Family Average in 98290
Price
Taxes
Year Built
Visits
In The Neighborhood
Reduced
Monroe
$ 749,950
- Type
- Single Family | Active
- Size
- 1,936 SqFt
- Rooms
- 4 Beds + 2.5 Baths
 Listed by: Coldwell Banker Danforth
Reduced
Monroe
$ 725,950
- Type
- Single Family | Active
- Size
- 2,322 SqFt
- Rooms
- 3 Beds + 2.5 Baths
Listed by: The Preview Group
Reduced
Monroe
$ 878,000
- Type
- Single Family | Active
- Size
- 2,559 SqFt
- Rooms
- 3 Beds + 2.5 Baths
Listed by: Windermere Real Estate/HLC
 The content relating to real estate for sale on this website comes in part from the MLS of Central Oregon. Real estate listings held by Brokerages other than Berkshire Hathaway HomeServices Northwest Real Estate are marked with the Reciprocity/IDX logo, and detailed information about these properties includes the name of the listing Brokerage. © MLS of Central Oregon (MLSCO).
This content last updated on September 28, 2026 4:16 PM UTC Some properties which appear for sale on this website may
The content relating to real estate for sale on this website comes in part from the MLS of Central Oregon. Real estate listings held by Brokerages other than Berkshire Hathaway HomeServices Northwest Real Estate are marked with the Reciprocity/IDX logo, and detailed information about these properties includes the name of the listing Brokerage. © MLS of Central Oregon (MLSCO).
This content last updated on September 28, 2026 4:16 PM UTC Some properties which appear for sale on this website may
 All information provided is deemed reliable but is not guaranteed and should be independently verified. IDX information is provided exclusively for consumers' personal, non-commercial use, that it may not be used for any purpose other than to identify prospective properties consumers may be interested in purchasing, and that the data is deemed reliable but is not guaranteed accurate by RMLSTM.
The content relating to real estate for sale on this web site comes in part from the IDX program of the RMLSTM of Portland, Oregon. Real estate listings held by brokerage firms other than Berkshire Hathaway HomeServices Northwest Real Estate are marked with the RMLSTM logo, and detailed information about these properties includes the names of the listing brokers. Listing content is copyright © 2026 RMLSTM, Portland, Oregon.
This content last updated on September 28, 2026 3:32 PM UTC at 4 AM. Some properties which appear for sale on this web site may subsequently have sold or may no longer be available.
All information provided is deemed reliable but is not guaranteed and should be independently verified. IDX information is provided exclusively for consumers' personal, non-commercial use, that it may not be used for any purpose other than to identify prospective properties consumers may be interested in purchasing, and that the data is deemed reliable but is not guaranteed accurate by RMLSTM.
The content relating to real estate for sale on this web site comes in part from the IDX program of the RMLSTM of Portland, Oregon. Real estate listings held by brokerage firms other than Berkshire Hathaway HomeServices Northwest Real Estate are marked with the RMLSTM logo, and detailed information about these properties includes the names of the listing brokers. Listing content is copyright © 2026 RMLSTM, Portland, Oregon.
This content last updated on September 28, 2026 3:32 PM UTC at 4 AM. Some properties which appear for sale on this web site may subsequently have sold or may no longer be available.
 All information deemed reliable but not guaranteed. All properties are subject to prior sale, change or withdrawal. Neither listing broker(s) or information provider(s) shall be responsible for any typographical errors, misinformation, misprints and shall be held totally harmless. Listing(s) information is provided for consumer's personal, non-commercial use and may not be used for any purpose other than to identify prospective properties consumers may be interested in purchasing. The data relating
 Information should be deemed reliable but not guaranteed, all representations are approximate, and individual verification is recommended. Copyright ©2017 All rights reserved.
