
Address
2428 Ne 113th Court, Vancouver, WA
Price
$ 299,900
Property Attributes
- ID#2551617
- TypeSingle Family
- CountyCLARK
- CityVancouver
- AreaWest Orchard
- NeighborhoodOrchards
- Zip98684
- Style2 Story
- Year Built2007
- Taxes$ 3102
- Price$ 299,900
- Bedrooms3
- Full Bathrooms2
- Half Bathrooms1
- Sqr Footage1378
- Lot Size0.0361 Acres
Data Source:
Northwest Multiple Listing Service (NWMLS)
Property Description
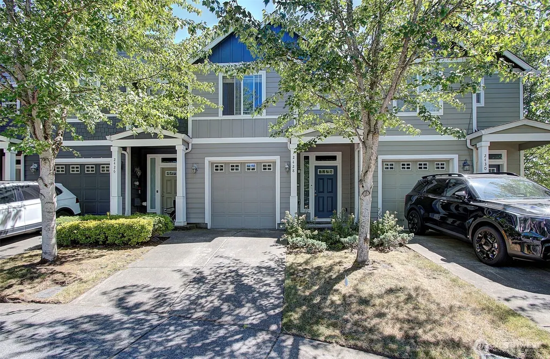
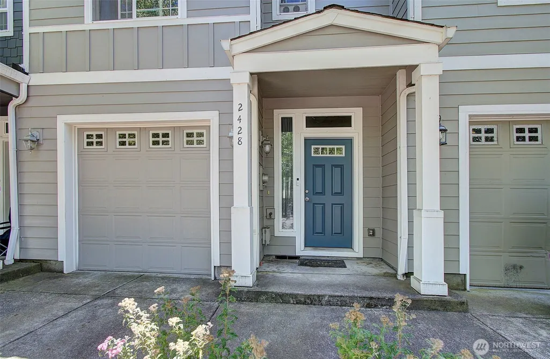
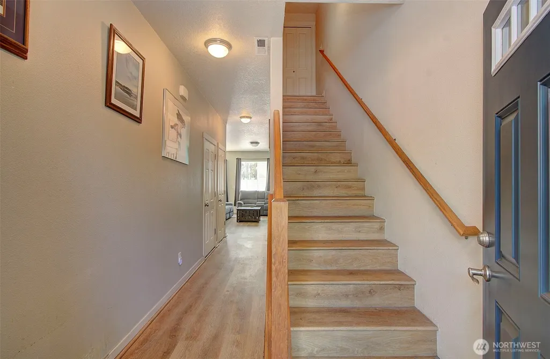
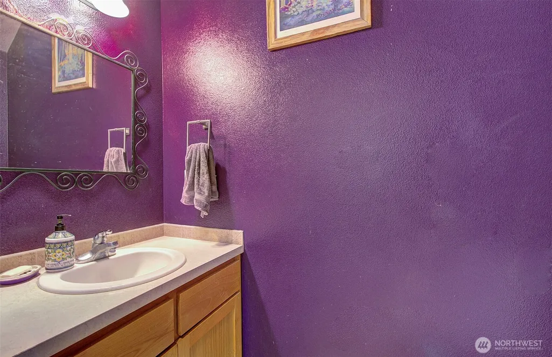
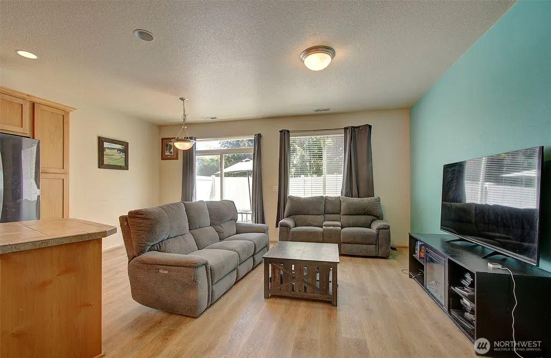
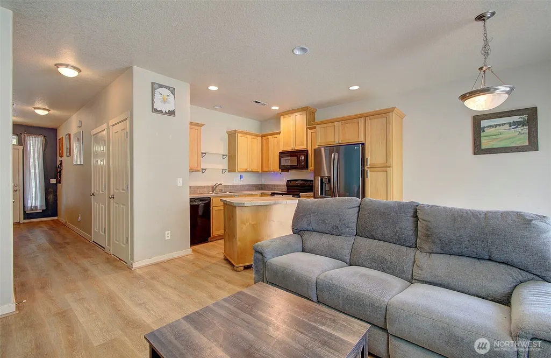
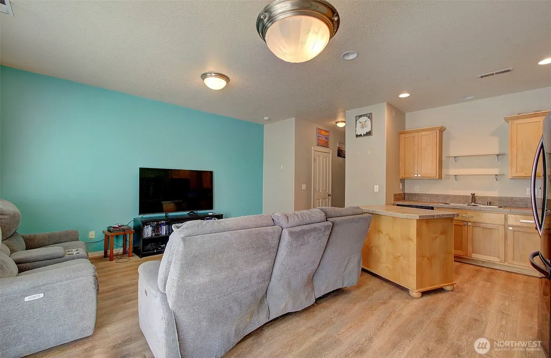
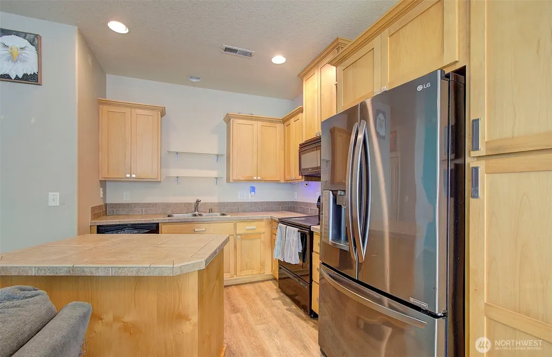
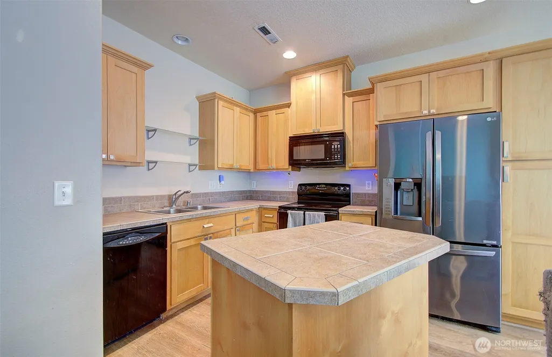
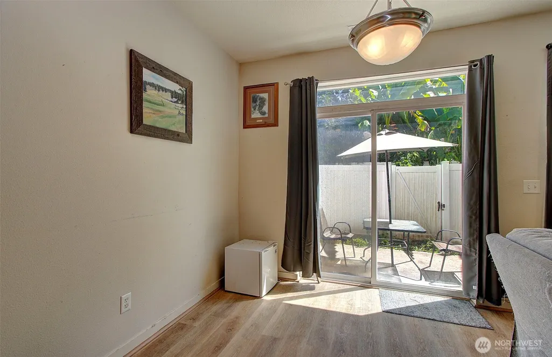
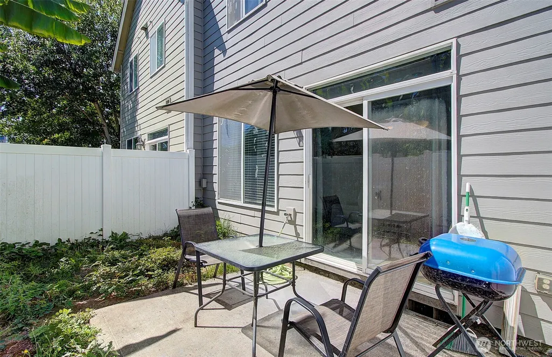
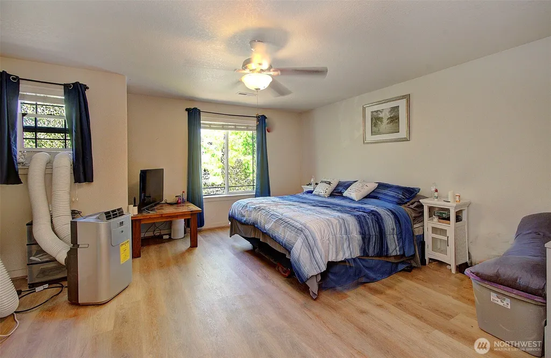
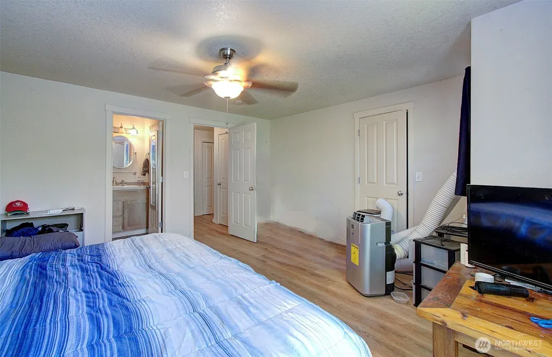
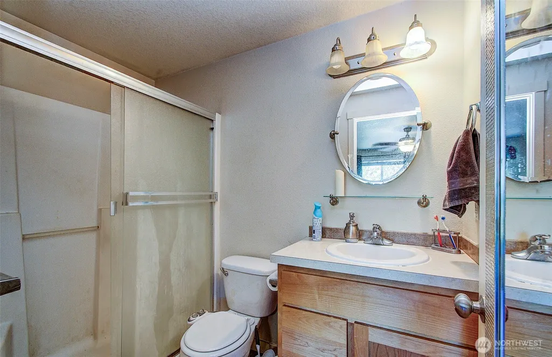
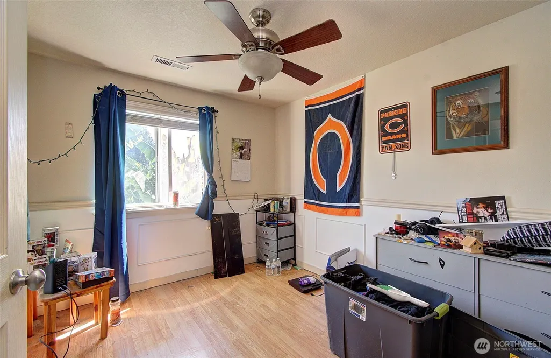
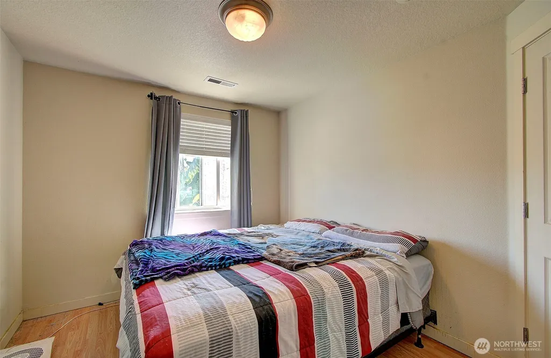
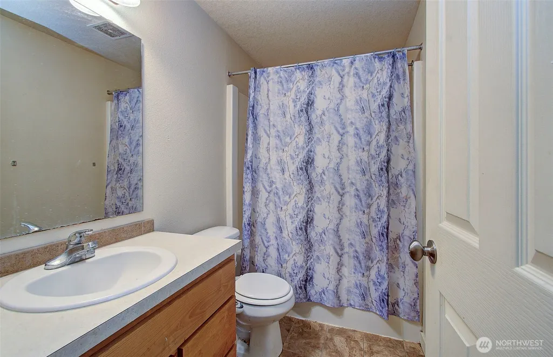
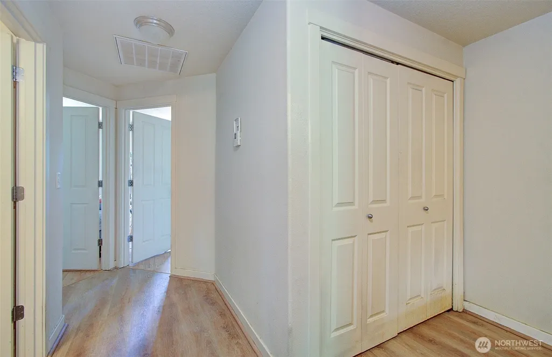
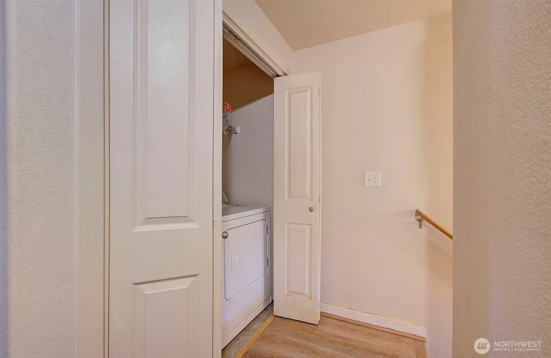
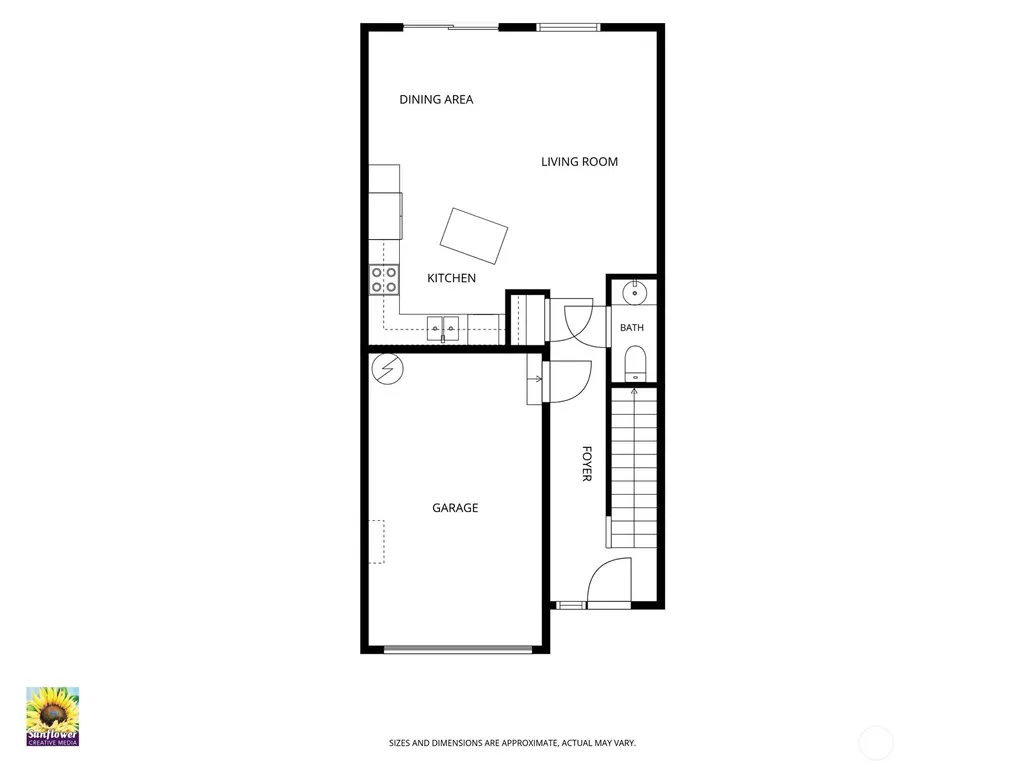
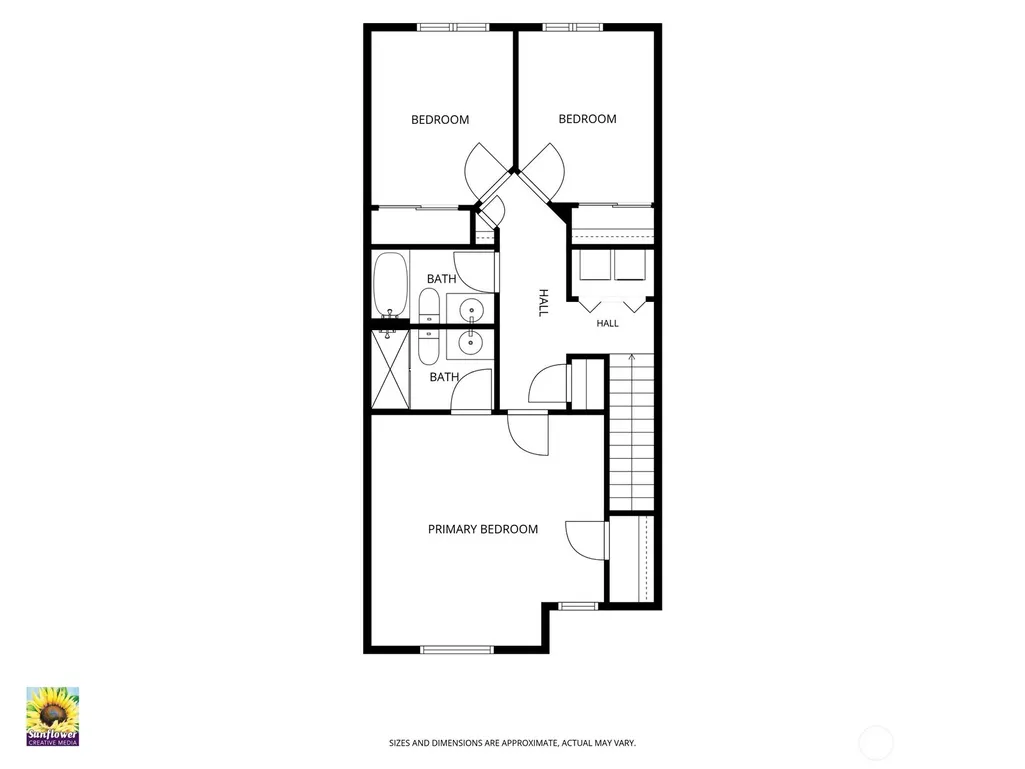
Practical townhome living in Maxwell's Manor. This 3-bedroom, 2.5-bath Vancouver townhome offers 1,378 sq ft, an attached garage, driveway/off-street parking, and a private fenced outdoor area with patio and yard. The main level features high ceilings, engineered hardwood floors, an open living and dining flow, and a functional kitchen with island, pantry, built-in microwave., dishwasher, range, refrigerator, disposal, and plumbed for ice maker. Upstairs, the primary suite includes a walk-in closet, ensuite bath, and ceiling fan, with two additional bedrooms and convenient upstairs laundry. Enjoy the benefits of a manageable lot, cul-de-sac setting, public utilities, gas heat/hot water, and HOA amenities that include exterior maintenance, front yard landscaping, common grounds maintenance, and management. Convenient East Vancouver location near shopping, schools, everyday services, and commuter routes. A smart option for buyers seeking 3 bedrooms, garage parking, private outdoor space, and ownership at an approachable price point.
| Elementary School | Middle School | High School |
|---|---|---|
| Endeavour Elem | Cascade Mid | Evergreen High |
| Price History | |
|---|---|
| 7/10/2026 | Listed $337,500 |
| 8/8/2026 | 2$332,000 |
| 8/24/2026 | 10$299,900 |
General Features
| Living Area | 1378 |
|---|---|
| Sewer | Sewer Connected |
| Heating | Forced Air |
| Cooling | None |
| Possession | Closing |
| Roof | Composition |
| Appliances | Dishwasher,Disposal,Dryer,Microwave,Refrigerator,Stove(s)/Range(s),Washer |
| HOA Fee | 292 |
| Association Fee Includes | Common Area Maintenance,Lawn Service |
| Security Features | Fully Fenced |
| Year Built | 2007 |
| Topography | Level,Partial Slope |
| Levels | Two |
| Property Subtype | Single Family Residence |
| Tax Year | 2026 |
| Community Features | CCRs |
| Building Name | Maxwells Manor |
| Assoc Fee Paid Per | Monthly |
| County | Clark |
| New Construction | No |
| Property Type | Residential |
| HOA | Yes |
| Attached Garage | Yes |
| Subdivision Name | Orchards |
| Facing Direction | North |
| Garage Y/N | Yes |
| Full Baths | 1 |
| Special Listing Conditions | None |
| Status | Active |
| Directions | 112th Ave,East on NE 23rd St,North on NE 113 Ct. |
| High School | Evergreen High |
| City | Vancouver |
| Senior Community Y/N | No |
| High School District | Evergreen |
| MLS Area | 1047 - West Orchard |
| Lot Size Units | Square Feet |
| Lot Size Square Feet | 1574 |
| Carport Y/N | No |
| Listing Terms | Cash,Conventional,FHA,VA Loan |
| Elementary School | Endeavour Elem |
| Land Lease Y/N | No |
| Tax Annual Amount | 3102.88 |
| Middle/Junior High School | Cascade Mid |
| Public Remarks | Practical townhome living in Maxwell's Manor. This 3-bedroom,2.5-bath Vancouver townhome offers 1,378 sq ft,an attached garage,driveway/off-street parking,and a private fenced outdoor area with patio |
| Structure Type | House |
| Building Area Units | Square Feet |
| Standard Status | Active |
| Water Company | City of Vancouver |
| Property Style | 12 - 2 Story |
| NWM_ShowMapLink | Yes |
Interior Features
| Interior Amenities | Ceiling Fan(s),Dbl Pane/Storm Window,Water Heater |
|---|---|
| Basement | None |
| Flooring | Engineered Hardwood |
| Air Conditioning Y/N | No |
| Heating Y/N | Yes |
| Fireplace Y/N | No |
| Half Baths | 1 |
| 3/4 Baths | 1 |
| Total Bedrooms | 3 |
| Total Baths | 3 |
| Water Heater Type | Tank |
| Water Heater Location | Garage |
| Power Production Type | Natural Gas |
| Baths Three Quarter Upper | 1 |
| Bedrooms Upper | 3 |
| Baths Half Garage | 1 |
| Baths Full Upper | 1 |
| Bathrooms | 2.25 |
Exterior Features
| Exterior Amenities | Cement Planked |
|---|---|
| Parking Features | Driveway,Attached Garage,Off Street |
| Lot Features | Cul-De-Sac,Paved,Sidewalk |
| Water Source | Public |
| Total Parking | 2 |
| Inclusions | Dishwasher(s),Dryer(s),Garbage Disposal,Microwave(s),Refrigerator(s),Stove(s)/Range(s),Washer(s) |
| Foundation Details | Poured Concrete |
| Building Area Total | 1378 |
| Lot Size Acres | 0.0361 |
| Waterfront Y/N | No |
| Covered Spaces | 1 |
| Irrigation Water Rights Y/N | No |
| Site Features | Cable TV,Fenced-Fully,Gas Available,High Speed Internet,Patio,Sprinkler System |
| Parking Uncovered Total | 1 |
| Lot Number | 45 |
Amenities
- Foreclosure
- Views
- Short Sale
- New Construction
- Adult 55+
- Lease To Own
- No HOA Fees
- Furnished
- Primary On Main
- Air Conditioning
- Seller Finance
- Green
- Fixer Upper
- Horse
- Golf
- Fireplace
- Deck
- Garage
- Basement
- Pool
Property vs Single Family Average in 98684
Price
Taxes
Year Built
Visits
In The Neighborhood
Eco Friendly
Vancouver
$ 599,900
- Type
- Single Family | Active
- Size
- 2,002 SqFt
- Rooms
- 4 Beds + 2 Baths
 Listed by: TEC Real Estate Inc.
Vancouver
$ 575,000
- Type
- Single Family | Active
- Size
- 2,632 SqFt
- Rooms
- 5 Beds + 3.5 Baths
Listed by: KW Realty Portland Central
Vancouver
$ 420,000
- Type
- Single Family | Active
- Size
- 1,180 SqFt
- Rooms
- 3 Beds + 2 Baths
Listed by: Premiere Property Group, LLC
Reduced
Vancouver
$ 344,900
- Type
- Single Family | Active
- Size
- 1,714 SqFt
- Rooms
- 3 Beds + 2.5 Baths
Listed by: Keller Williams-Premier Prtnrs
Reduced
Vancouver
$ 530,000
- Type
- Single Family
- Size
- 2,232 SqFt
- Rooms
- 5 Beds + 2.5 Baths
 Keller Williams Realty Portland Central
Vancouver
$ 510,000
- Type
- Single Family | Active
- Size
- 1,985 SqFt
- Rooms
- 4 Beds + 2.5 Baths
Listed by: Redfin
Reduced
Vancouver
$ 465,000
- Type
- Single Family | Active
- Size
- 1,704 SqFt
- Rooms
- 3 Beds + 2 Baths
Listed by: Keller Williams-Premier Prtnrs
 The content relating to real estate for sale on this website comes in part from the MLS of Central Oregon. Real estate listings held by Brokerages other than Berkshire Hathaway HomeServices Northwest Real Estate are marked with the Reciprocity/IDX logo, and detailed information about these properties includes the name of the listing Brokerage. © MLS of Central Oregon (MLSCO).
This content last updated on September 28, 2026 4:16 PM UTC Some properties which appear for sale on this website may
The content relating to real estate for sale on this website comes in part from the MLS of Central Oregon. Real estate listings held by Brokerages other than Berkshire Hathaway HomeServices Northwest Real Estate are marked with the Reciprocity/IDX logo, and detailed information about these properties includes the name of the listing Brokerage. © MLS of Central Oregon (MLSCO).
This content last updated on September 28, 2026 4:16 PM UTC Some properties which appear for sale on this website may
 All information deemed reliable but not guaranteed. All properties are subject to prior sale, change or withdrawal. Neither listing broker(s) or information provider(s) shall be responsible for any typographical errors, misinformation, misprints and shall be held totally harmless. Listing(s) information is provided for consumer's personal, non-commercial use and may not be used for any purpose other than to identify prospective properties consumers may be interested in purchasing. The data relating
 Information should be deemed reliable but not guaranteed, all representations are approximate, and individual verification is recommended. Copyright ©2017 All rights reserved.
