
Views

Address
405 Nw 7th Ave, Kelso, WA
Price
$ 378,000
Property Attributes
- ID#2560497
- TypeSingle Family
- CountyCOWLITZ
- CityKelso
- AreaWest Kelso
- NeighborhoodWest Kelso
- Zip98626
- Style1 Story
- Year Built2010
- Taxes$ 4507
- Price$ 378,000
- Bedrooms3
- Full Bathrooms2
- Half Bathrooms0
- Sqr Footage1120
- Lot Size0.2454 Acres
Data Source:
Northwest Multiple Listing Service (NWMLS)
Property Description
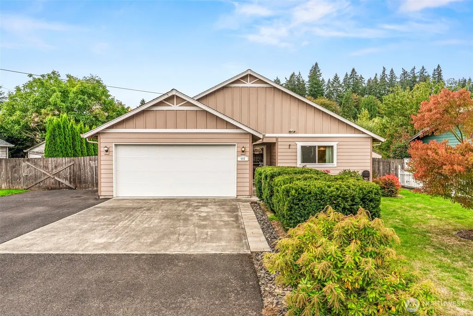
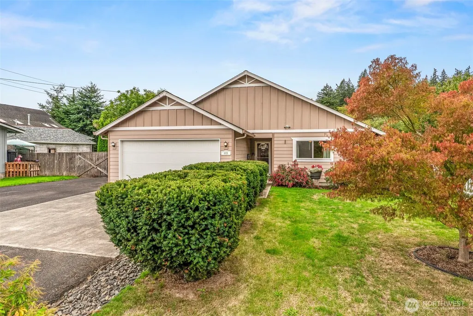
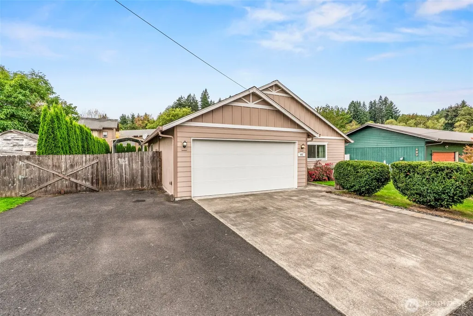
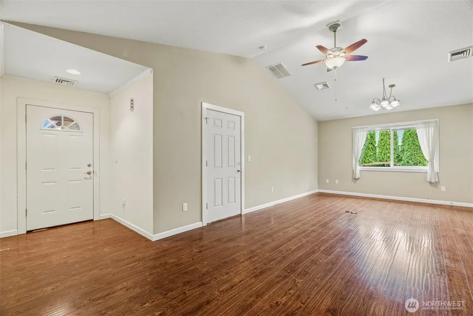
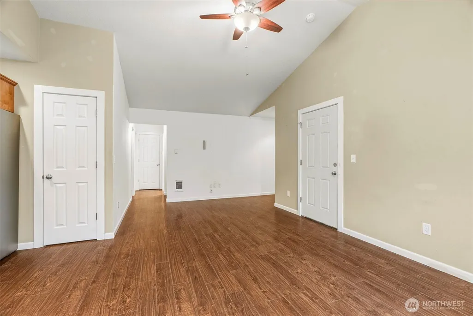
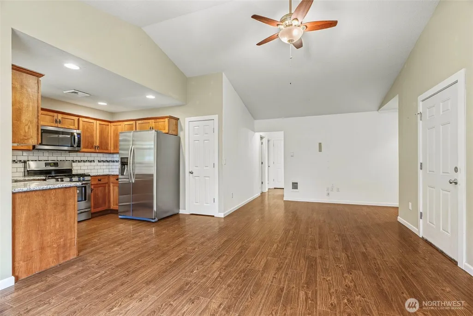
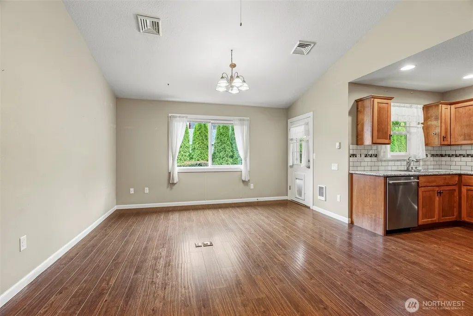
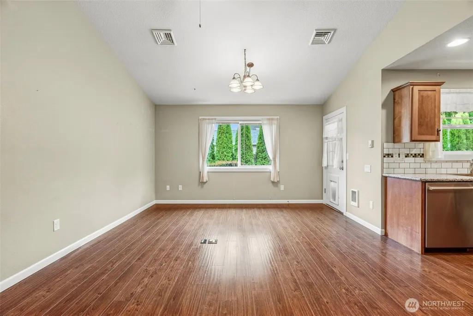
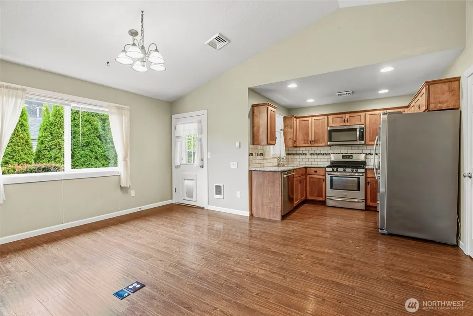
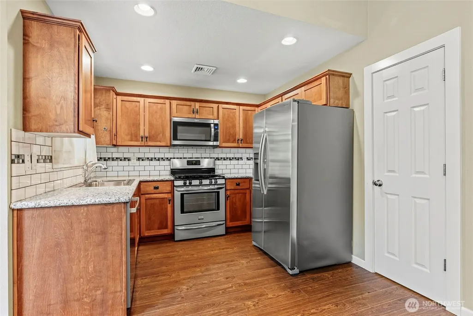
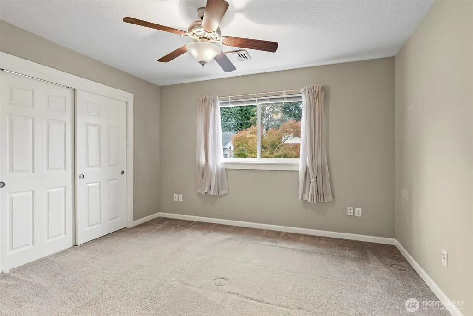
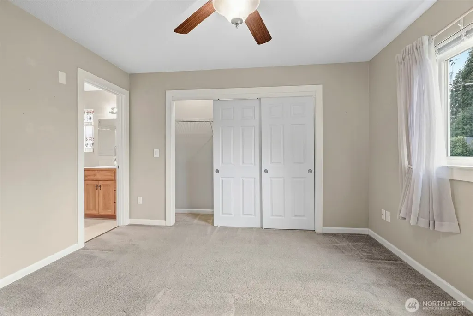
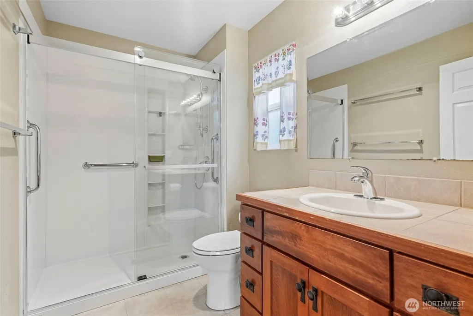
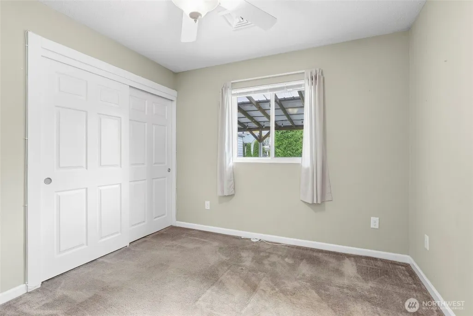
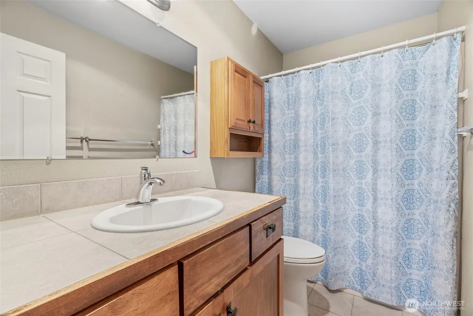
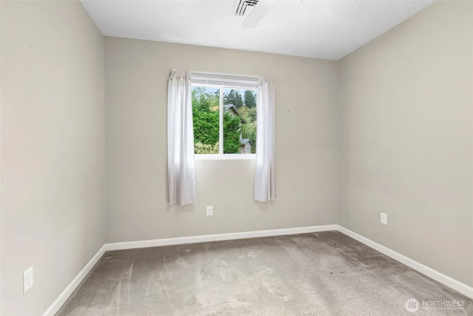
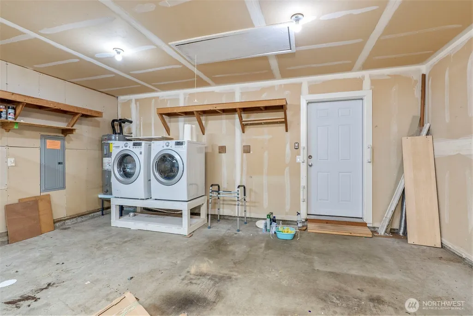
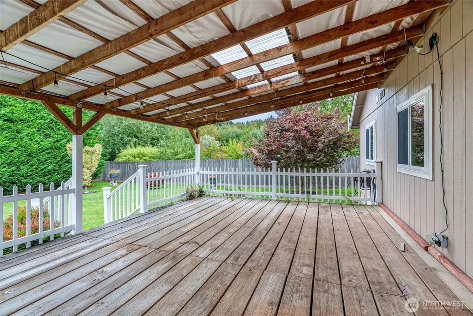
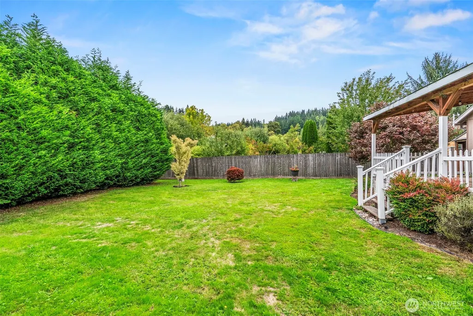
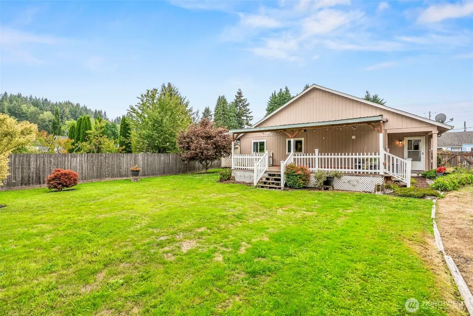
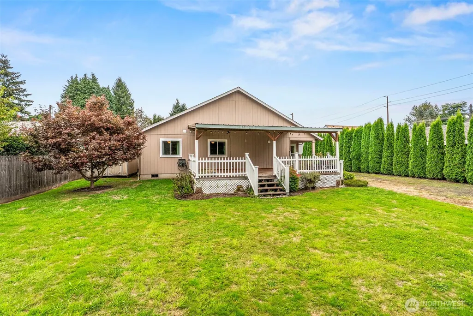
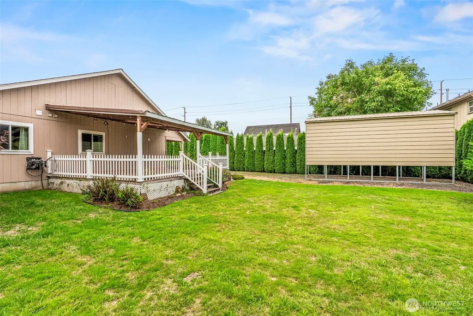
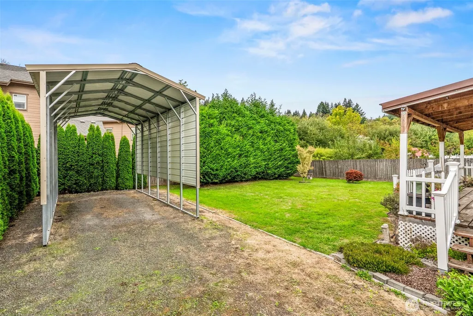
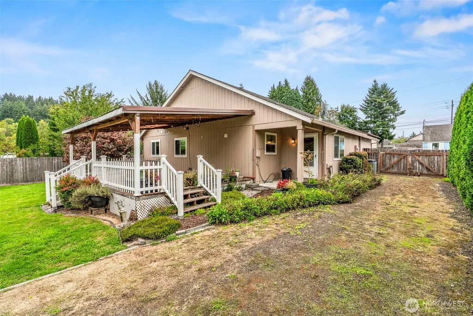
Welcome to this charming 3-bedroom, 1.75-bathroom home in the peaceful city of Kelso, Washington. Spanning approximately 1,120 square feet, this one-level residence offers vaulted ceiling in the living room to enhance the feeling of spaciousness, while natural light pours in through upgraded windows, ensuring a quiet and inviting atmosphere. The kitchen boasts granite countertops, a gas range, and convenient pull-out drawers within the cabinets, complemented by a pantry for ample storage of all your snacks and small appliances. Relax and entertain year-round on the huge covered deck overlooking an oversized and private lot surrounded by trees and shrubs, perfect for outdoor living. Additional highlights include a luxurious upgraded primary bathroom shower, ceiling fans for comfort, a heat pump, and wall heat to accommodate everyone’s desired temperature. This home also offers a two-car garage, covered RV parking with 30-amp power, and a yard shed for tools. Situated on a dead-end street close to I-5, schools, shopping, and public transit, this Kelso gem is ready to welcome you home! Priced thousands of dollars under assessed value for a quick sale! Ask about an assumable VA loan at 3.25%!
| Elementary School | Middle School | High School |
|---|---|---|
| Barnes Elem | Huntington Jnr High | Kelso High |
| Price History | |
|---|---|
| 9/22/2026 | Listed $378,000 |
General Features
| Living Area | 1120 |
|---|---|
| Sewer | Sewer Connected |
| Heating | Forced Air,Heat Pump,Wall Furnace |
| Cooling | Forced Air,Heat Pump |
| Possession | Closing |
| Roof | Composition |
| Appliances | Dishwasher,Disposal,Dryer,Microwave,Refrigerator,Stove(s)/Range(s),Washer |
| Security Features | Fully Fenced |
| Year Built | 2010 |
| View | Territorial |
| Topography | Level |
| Levels | One |
| Property Subtype | Single Family Residence |
| Tax Year | 2025 |
| County | Cowlitz |
| New Construction | No |
| Property Type | Residential |
| HOA | No |
| Attached Garage | Yes |
| Subdivision Name | West Kelso |
| Garage Y/N | Yes |
| Full Baths | 1 |
| Special Listing Conditions | None |
| Status | Active |
| Directions | Maps easily. W Cowlitz Way,Right on Long Ave,Left on Clark,Right on NW 7th,home on the left. |
| High School | Kelso High |
| City | Kelso |
| Entry Location | Main |
| Senior Community Y/N | No |
| High School District | Kelso |
| MLS Area | 401 - West Kelso |
| Lot Size Units | Square Feet |
| Lot Size Square Feet | 10690 |
| Carport Y/N | Yes |
| Listing Terms | Assumable,Cash,Conventional,FHA,VA Loan |
| Elementary School | Barnes Elem |
| Land Lease Y/N | No |
| Tax Annual Amount | 4507 |
| Middle/Junior High School | Huntington Jnr High |
| Public Remarks | Welcome to this charming 3-bedroom,1.75-bathroom home in the peaceful city of Kelso,Washington. Spanning approximately 1,120 square feet,this one-level residence offers vaulted ceiling in the living |
| Structure Type | House |
| Building Area Units | Square Feet |
| Standard Status | Active |
| Water Company | City of Kelso |
| Property Style | 10 - 1 Story |
| NWM_ShowMapLink | Yes |
Interior Features
| Interior Amenities | Bath Off Primary,Ceiling Fan(s),Dbl Pane/Storm Window,Vaulted Ceiling(s),Water Heater |
|---|---|
| Basement | None |
| Flooring | Laminate,Carpet |
| Air Conditioning Y/N | Yes |
| Heating Y/N | Yes |
| Fireplace Y/N | No |
| 3/4 Baths | 1 |
| Total Bedrooms | 3 |
| Main Level Bedrooms | 3 |
| Total Baths | 2 |
| Water Heater Type | electric |
| Water Heater Location | garage |
| Power Production Type | Electric,Natural Gas |
| Baths Three Quarter Main | 1 |
| Baths Full Main | 1 |
| Bathrooms | 1.75 |
Exterior Features
| Exterior Amenities | Cement Planked,See Remarks |
|---|---|
| Vegetation | Garden Space |
| Parking Features | Detached Carport,Attached Garage,RV Parking |
| Lot Features | Cul-De-Sac,Dead End Street |
| Water Source | Public |
| Total Parking | 2 |
| Inclusions | Dishwasher(s),Dryer(s),Garbage Disposal,Microwave(s),Refrigerator(s),Stove(s)/Range(s),Washer(s) |
| Foundation Details | Poured Concrete |
| Building Area Total | 1120 |
| Lot Dimensions | 76x140.67 |
| Lot Size Acres | 0.2454 |
| Waterfront Y/N | No |
| Covered Spaces | 2 |
| Irrigation Water Rights Y/N | No |
| Site Features | Deck,Fenced-Fully,Gas Available,High Speed Internet,Outbuildings,RV Parking |
Amenities
- Foreclosure
- Views
- Short Sale
- New Construction
- Adult 55+
- Lease To Own
- No HOA Fees
- Furnished
- Primary On Main
- Air Conditioning
- Seller Finance
- Green
- Fixer Upper
- Horse
- Golf
- Fireplace
- Deck
- Garage
- Basement
- Pool
Property vs Single Family Average in 98626
Price
Taxes
Year Built


 The content relating to real estate for sale on this website comes in part from the MLS of Central Oregon. Real estate listings held by Brokerages other than Berkshire Hathaway HomeServices Northwest Real Estate are marked with the Reciprocity/IDX logo, and detailed information about these properties includes the name of the listing Brokerage. © MLS of Central Oregon (MLSCO).
This content last updated on September 28, 2026 4:16 PM UTC Some properties which appear for sale on this website may
The content relating to real estate for sale on this website comes in part from the MLS of Central Oregon. Real estate listings held by Brokerages other than Berkshire Hathaway HomeServices Northwest Real Estate are marked with the Reciprocity/IDX logo, and detailed information about these properties includes the name of the listing Brokerage. © MLS of Central Oregon (MLSCO).
This content last updated on September 28, 2026 4:16 PM UTC Some properties which appear for sale on this website may
 All information deemed reliable but not guaranteed. All properties are subject to prior sale, change or withdrawal. Neither listing broker(s) or information provider(s) shall be responsible for any typographical errors, misinformation, misprints and shall be held totally harmless. Listing(s) information is provided for consumer's personal, non-commercial use and may not be used for any purpose other than to identify prospective properties consumers may be interested in purchasing. The data relating
 Information should be deemed reliable but not guaranteed, all representations are approximate, and individual verification is recommended. Copyright ©2017 All rights reserved.
