
Views - New Construction


Address
28010 Se 258th Street Dr, Ravensdale, WA
Price
$ 2,385,900
Property Attributes
- ID#2568617
- TypeSingle Family
- CountyKING
- CityRavensdale
- AreaBlack Diamond-Maple Valley
- NeighborhoodRavensdale
- Zip98508
- StyleContemporary
- Year Built2027
- Price$ 2,385,900
- Bedrooms3
- Full Bathrooms3
- Half Bathrooms1
- Sqr Footage4190
- Lot Size3.34 Acres
Data Source:
Northwest Multiple Listing Service (NWMLS)
Property Description
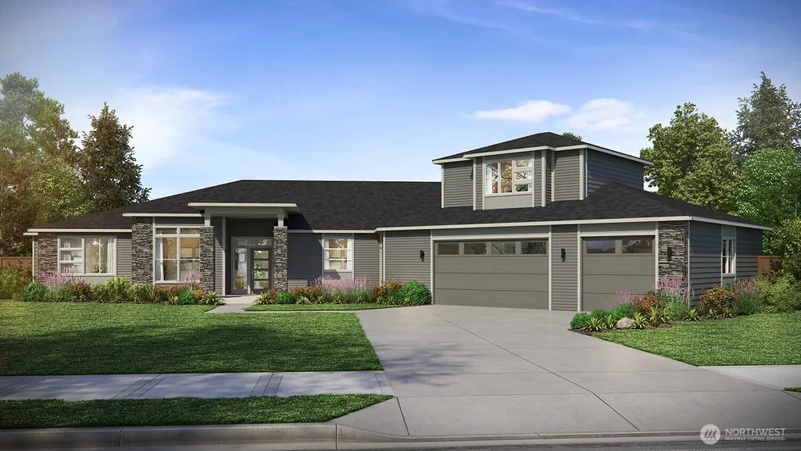
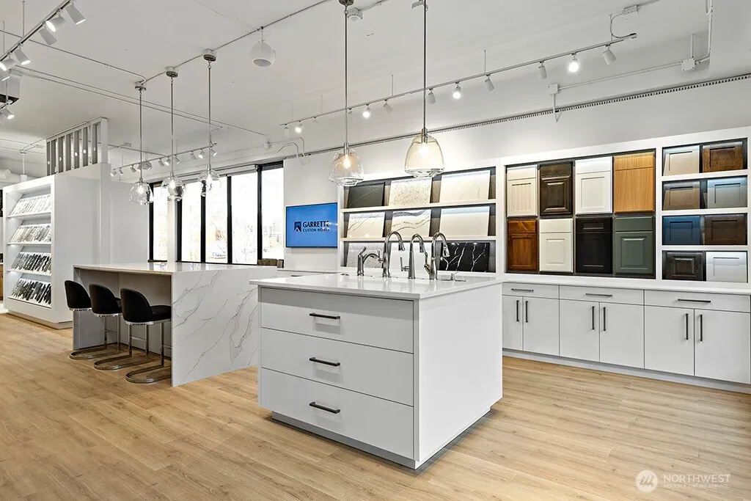
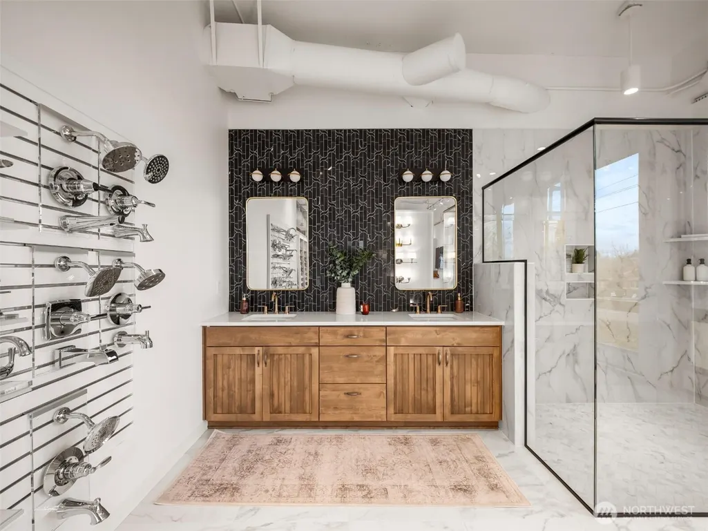
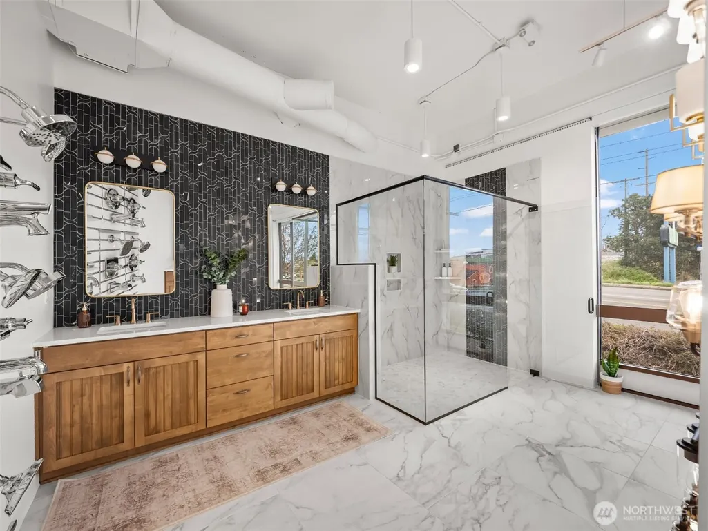
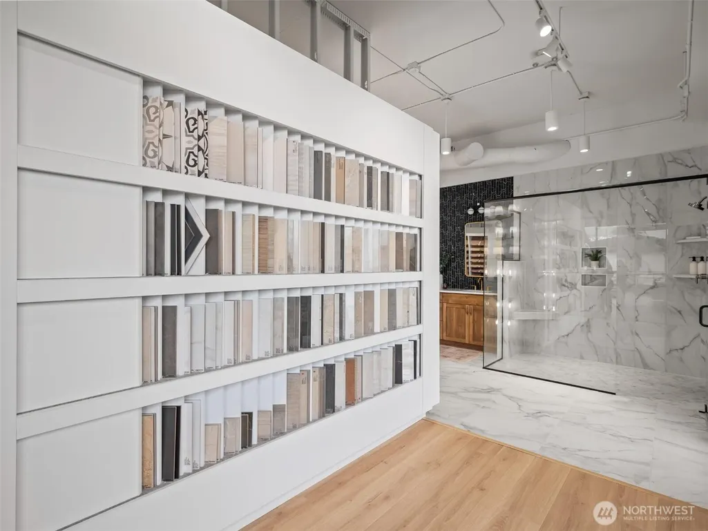
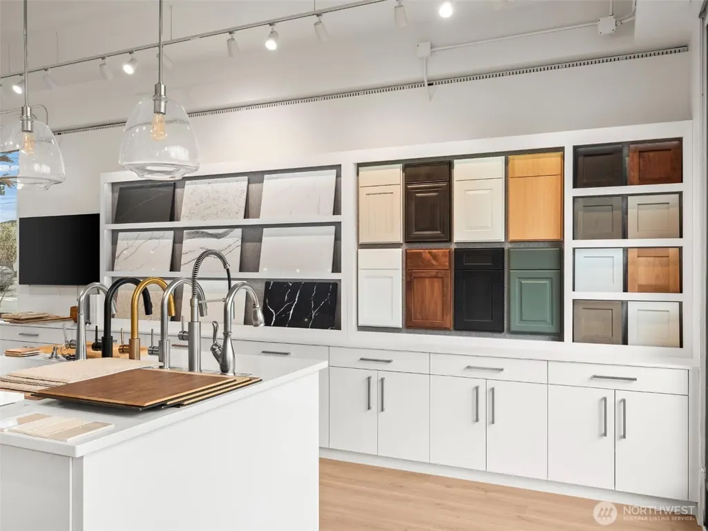
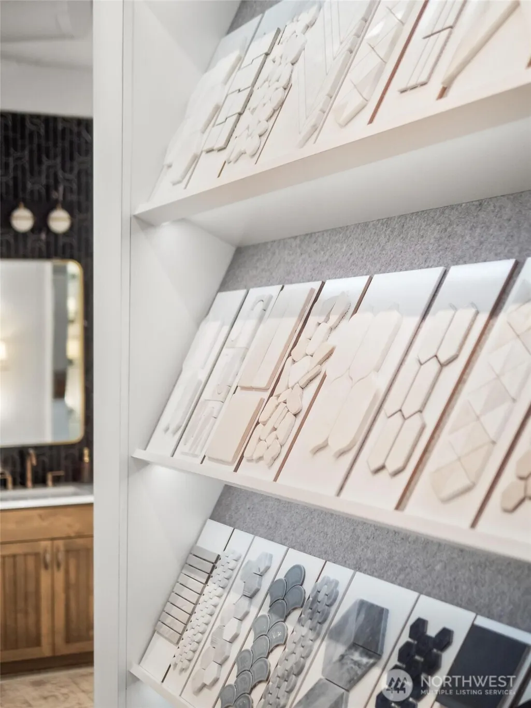
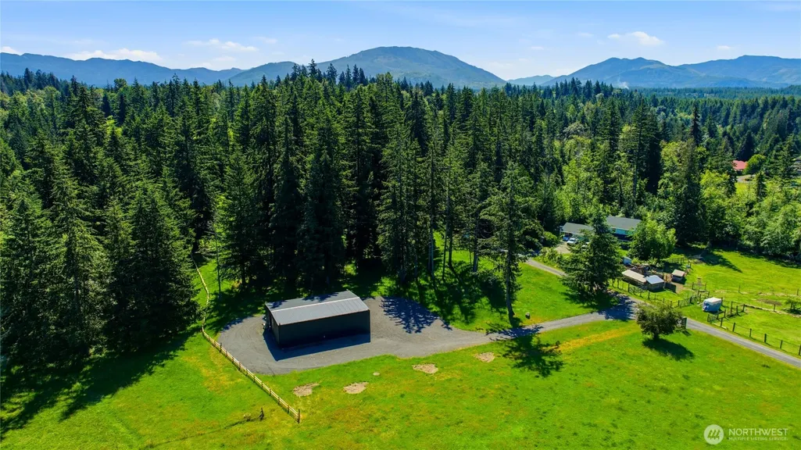
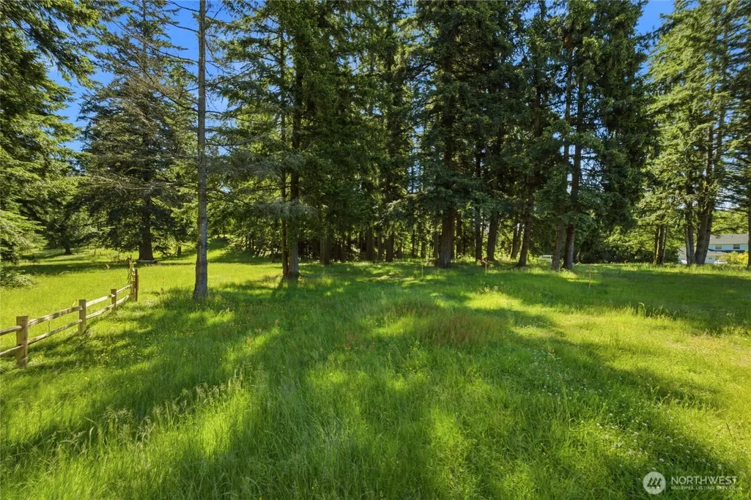
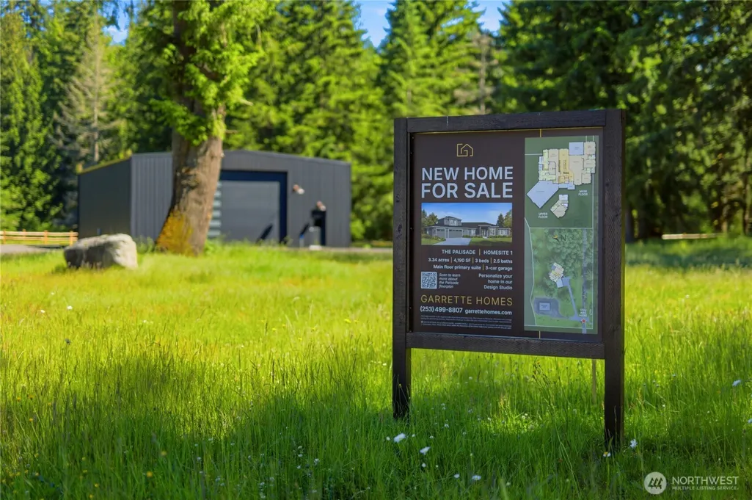
Garrette Homes Beloved Palisade Plan to be built on this Prime 3.34 Acre Site in Hudson Estates, a boutique community of just 4 acreage homesites in Tahoma School District! Still time to customize with Design Finishes from Design Center. Bright and Open Concept Great Room and Kitchen with Scullery plus Large Walk In Pantry and Thermador Pro Appliance Package. Huge Mudroom complete with Drop Zone to keep everything neat and tidy. Luxurious Primary Suite features Oversized Bathroom, Private Water Room and Walk In Closet. 2 Covered Patios for Entertaining, Outdoor Fireplace for chilly days or cozy evenings. Property has an existing 40 x 60 steel framed insulated shop with double doors and metal roof. Photo of home is a rendering only.
| Elementary School | Middle School | High School |
|---|---|---|
| Buyer To Verify Elementary School | Buyer To Verify Middle School | Buyer To Verify High School |
| Price History | |
|---|---|
| 8/14/2026 | Listed $2,385,900 |
General Features
| Living Area | 4190 |
|---|---|
| Sewer | Septic Tank |
| Heating | Heat Pump |
| Cooling | Heat Pump |
| Possession | Closing,See Remarks |
| Roof | Composition |
| Appliances | Dishwasher,Double Oven,Microwave,See Remarks,Stove(s)/Range(s) |
| Architectural Style | Contemporary |
| Security Features | Partially Fenced |
| Year Built | 2027 |
| View | Territorial |
| Topography | Level,Partial Slope |
| Levels | Two |
| Property Subtype | Single Family Residence |
| Tax Year | 2026 |
| Community Features | CCRs,Trail(s) |
| Building Name | Hudson Short Plat |
| County | King |
| New Construction | Yes |
| Property Type | Residential |
| HOA | No |
| Attached Garage | Yes |
| Subdivision Name | Ravensdale |
| Garage Y/N | Yes |
| Full Baths | 3 |
| Special Listing Conditions | None |
| Status | Active |
| Directions | From Ravensdale,N on Landsburg Rd SE (Issaquah Hobart Rd) to 258th. Right on 258th and follow GH signs down gravel road to home site on left. |
| High School | Buyer To Verify |
| City | Ravensdale |
| Entry Location | Main |
| Senior Community Y/N | No |
| High School District | Tahoma |
| MLS Area | 320 - Black Diamond/Maple Valley |
| Lot Size Units | Square Feet |
| Lot Size Square Feet | 145490 |
| Carport Y/N | No |
| Listing Terms | Cash,Conventional,See Remarks |
| Elementary School | Buyer To Verify |
| Land Lease Y/N | No |
| Middle/Junior High School | Buyer To Verify |
| Property Condition | Very Good |
| Public Remarks | Garrette Homes Beloved Palisade Plan to be built on this Prime 3.34 Acre Site in Hudson Estates,a boutique community of just 4 acreage homesites in Tahoma School District! Still time to customize wit |
| Structure Type | House |
| Building Area Units | Square Feet |
| Builder Name | Garrette Homes |
| Standard Status | Active |
| Water Company | comm well |
| Property Style | 12 - 2 Story |
| NWM_ShowMapLink | Yes |
Interior Features
| Interior Amenities | Fireplace,Water Heater |
|---|---|
| Basement | None |
| Flooring | Vinyl Plank,Carpet |
| Total Fireplaces | 1 |
| Fireplace Features | Electric,See Remarks |
| Air Conditioning Y/N | Yes |
| Heating Y/N | Yes |
| Fireplace Y/N | Yes |
| Half Baths | 1 |
| Total Bedrooms | 3 |
| Main Level Bedrooms | 2 |
| Total Baths | 4 |
| Bedrooms Possible | 4 |
| Water Heater Type | elec heat pump ht wtr |
| Fireplaces Main | 1 |
| Power Production Type | See Remarks |
| Bedrooms Upper | 1 |
| Baths Half Main | 1 |
| Baths Full Upper | 1 |
| Baths Full Main | 2 |
| Bathrooms | 3.5 |
Exterior Features
| Exterior Amenities | Cement Planked,See Remarks,Stone |
|---|---|
| Vegetation | Garden Space,Wooded |
| Parking Features | Attached Garage,Detached Garage,RV Parking |
| Lot Features | Dead End Street |
| Water Source | Community |
| Total Parking | 3 |
| Inclusions | Dishwasher(s),Double Oven,Leased Equipment,Microwave(s),See Remarks,Stove(s)/Range(s) |
| Foundation Details | Poured Concrete |
| Building Area Total | 4190 |
| Lot Size Acres | 3.34 |
| Waterfront Y/N | No |
| Covered Spaces | 3 |
| Irrigation Water Rights Y/N | Yes |
| Site Features | Electric Car Charging,Fenced-Partially,Irrigation,Outdoor Fireplace,Patio,RV Parking,Shop |
| Lot Number | 1 |
Amenities
- Foreclosure
- Views
- Short Sale
- New Construction
- Adult 55+
- Lease To Own
- No HOA Fees
- Furnished
- Primary On Main
- Air Conditioning
- Seller Finance
- Green
- Fixer Upper
- Horse
- Golf
- Fireplace
- Deck
- Garage
- Basement
- Pool
Property vs Single Family Average in 98508
Price
Year Built
Visits
In The Neighborhood
Just Listed
Ravensdale
$ 999,000
- Type
- Single Family | Active
- Size
- 2,400 SqFt
- Rooms
- 3 Beds + 3.5 Baths
 Listed by: John L. Scott, Inc.
Ravensdale
$ 750,000
- Type
- Single Family | Active
- Size
- 1,900 SqFt
- Rooms
- 4 Beds + 2.5 Baths
Listed by: Keller Williams Rlty Bellevue
Reduced
Ravensdale
$ 779,900
- Type
- Single Family | Active
- Size
- 1,370 SqFt
- Rooms
- 2 Beds + 2 Baths
Listed by: Best Choice Realty LLC
Reduced
Ravensdale
$ 1,540,000
- Type
- Single Family | Active
- Size
- 4,364 SqFt
- Rooms
- 5 Beds + 3.5 Baths
Listed by: HERE
Reduced
Ravensdale
$ 875,000
- Type
- Single Family | Active
- Size
- 2,370 SqFt
- Rooms
- 4 Beds + 3 Baths
Listed by: RSVP Brokers ERA
Reduced
Ravensdale
$ 699,950
- Type
- Single Family | Active
- Size
- 2,191 SqFt
- Rooms
- 3 Beds + 2.5 Baths
Listed by: Redfin
Waterfront
Ravensdale
$ 921,000
- Type
- Single Family | Active
- Size
- 2,960 SqFt
- Rooms
- 4 Beds + 2 Baths
Listed by: COMPASS
Reduced
Ravensdale
$ 1,489,000
- Type
- Single Family | Active
- Size
- 3,360 SqFt
- Rooms
- 4 Beds + 4 Baths
Listed by: RE/MAX Realty South
Reduced
Ravensdale
$ 1,699,000
- Type
- Single Family | Active
- Size
- 3,400 SqFt
- Rooms
- 4 Beds + 2.5 Baths
Listed by: John L. Scott, Inc
 The content relating to real estate for sale on this website comes in part from the MLS of Central Oregon. Real estate listings held by Brokerages other than Berkshire Hathaway HomeServices Northwest Real Estate are marked with the Reciprocity/IDX logo, and detailed information about these properties includes the name of the listing Brokerage. © MLS of Central Oregon (MLSCO).
This content last updated on September 28, 2026 4:16 PM UTC Some properties which appear for sale on this website may
The content relating to real estate for sale on this website comes in part from the MLS of Central Oregon. Real estate listings held by Brokerages other than Berkshire Hathaway HomeServices Northwest Real Estate are marked with the Reciprocity/IDX logo, and detailed information about these properties includes the name of the listing Brokerage. © MLS of Central Oregon (MLSCO).
This content last updated on September 28, 2026 4:16 PM UTC Some properties which appear for sale on this website may
 All information provided is deemed reliable but is not guaranteed and should be independently verified. IDX information is provided exclusively for consumers' personal, non-commercial use, that it may not be used for any purpose other than to identify prospective properties consumers may be interested in purchasing, and that the data is deemed reliable but is not guaranteed accurate by RMLSTM.
The content relating to real estate for sale on this web site comes in part from the IDX program of the RMLSTM of Portland, Oregon. Real estate listings held by brokerage firms other than Berkshire Hathaway HomeServices Northwest Real Estate are marked with the RMLSTM logo, and detailed information about these properties includes the names of the listing brokers. Listing content is copyright © 2026 RMLSTM, Portland, Oregon.
This content last updated on September 28, 2026 3:32 PM UTC at 4 AM. Some properties which appear for sale on this web site may subsequently have sold or may no longer be available.
All information provided is deemed reliable but is not guaranteed and should be independently verified. IDX information is provided exclusively for consumers' personal, non-commercial use, that it may not be used for any purpose other than to identify prospective properties consumers may be interested in purchasing, and that the data is deemed reliable but is not guaranteed accurate by RMLSTM.
The content relating to real estate for sale on this web site comes in part from the IDX program of the RMLSTM of Portland, Oregon. Real estate listings held by brokerage firms other than Berkshire Hathaway HomeServices Northwest Real Estate are marked with the RMLSTM logo, and detailed information about these properties includes the names of the listing brokers. Listing content is copyright © 2026 RMLSTM, Portland, Oregon.
This content last updated on September 28, 2026 3:32 PM UTC at 4 AM. Some properties which appear for sale on this web site may subsequently have sold or may no longer be available.
 All information deemed reliable but not guaranteed. All properties are subject to prior sale, change or withdrawal. Neither listing broker(s) or information provider(s) shall be responsible for any typographical errors, misinformation, misprints and shall be held totally harmless. Listing(s) information is provided for consumer's personal, non-commercial use and may not be used for any purpose other than to identify prospective properties consumers may be interested in purchasing. The data relating
 Information should be deemed reliable but not guaranteed, all representations are approximate, and individual verification is recommended. Copyright ©2017 All rights reserved.
