
Views
Address
9532 Se 14th Street, Vancouver, WA
Price
$ 939,000
Property Attributes
- ID#2573879
- TypeSingle Family
- CountyCLARK
- CityVancouver
- AreaEvergreen Hwy
- NeighborhoodEllsworth
- Zip98664
- StyleContemporary
- Year Built1981
- Taxes$ 6343
- Price$ 939,000
- Bedrooms3
- Full Bathrooms3
- Half Bathrooms0
- Sqr Footage2603
- Lot Size0.3214 Acres
Data Source:
Northwest Multiple Listing Service (NWMLS)
Property Description
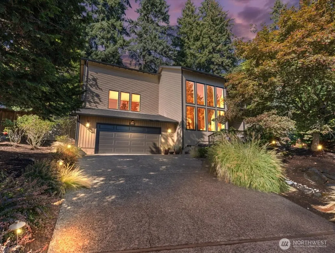
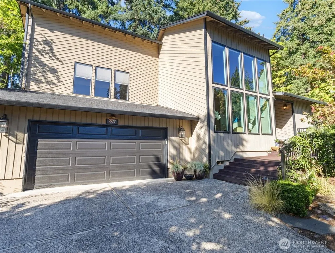
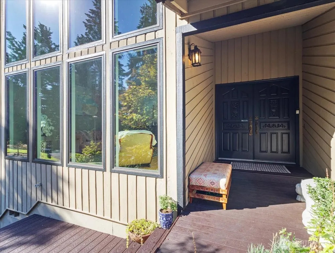
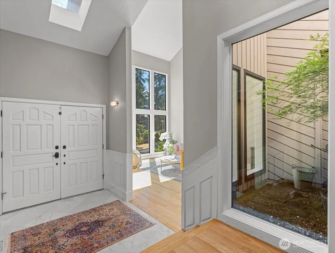
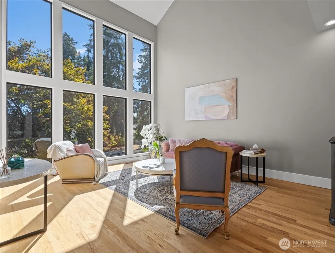
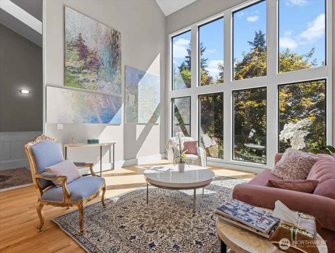
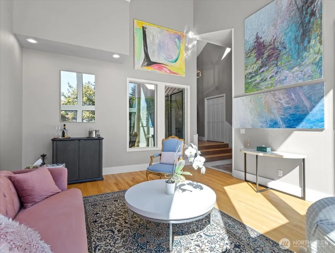
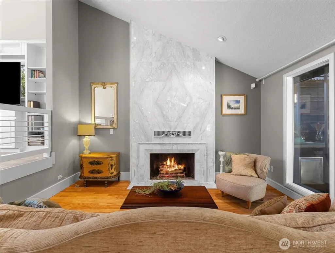
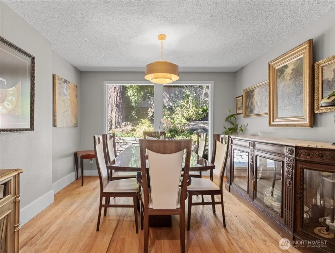
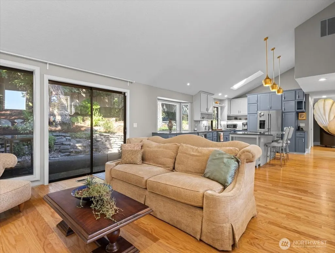
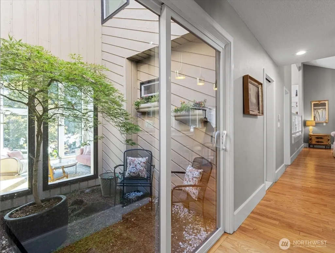
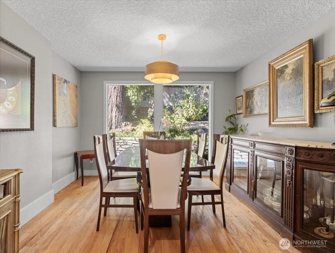
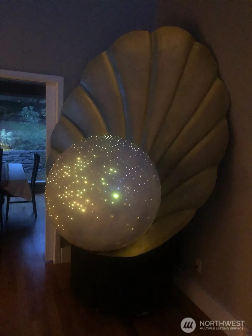
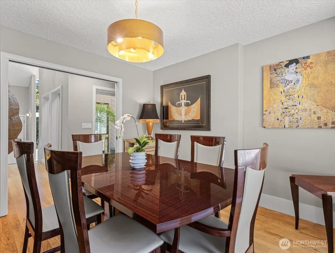
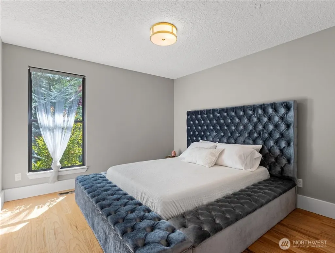
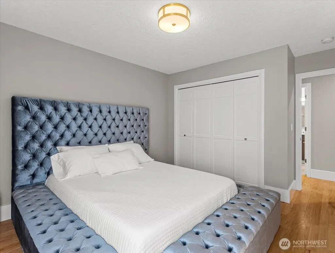
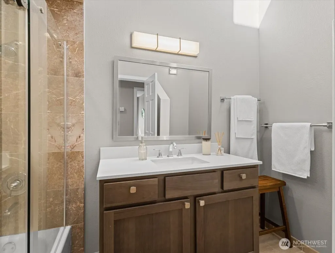
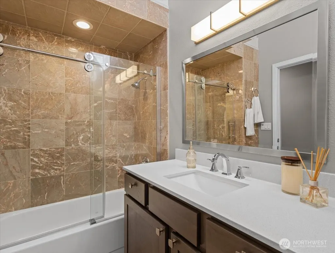
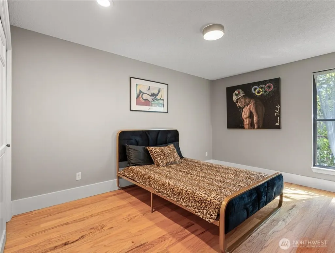
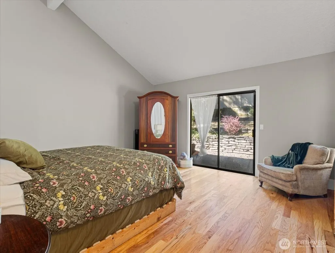
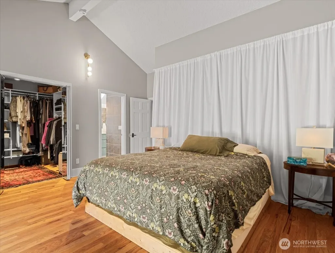
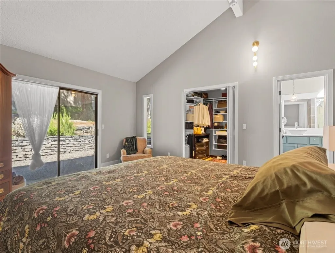
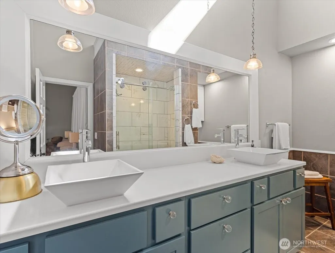
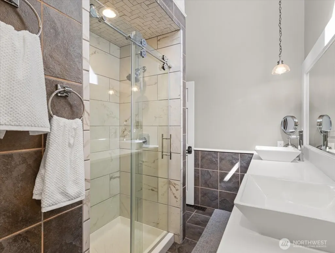
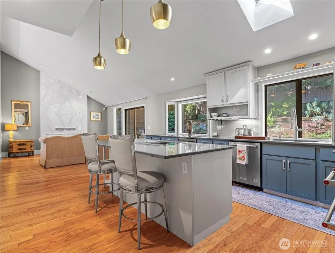
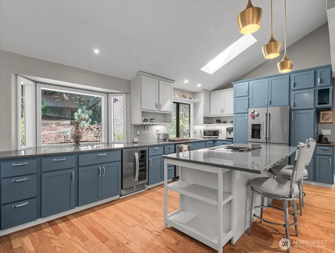
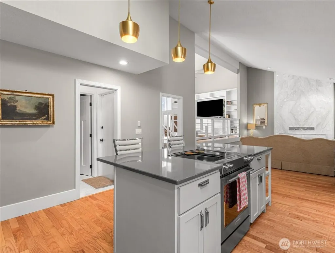
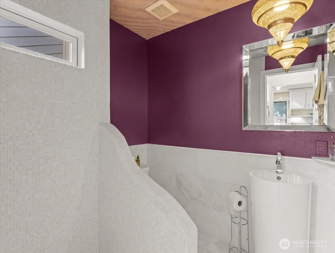
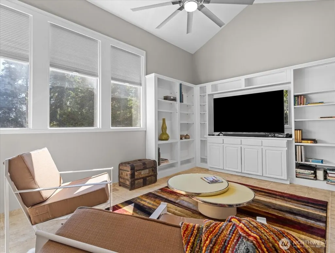
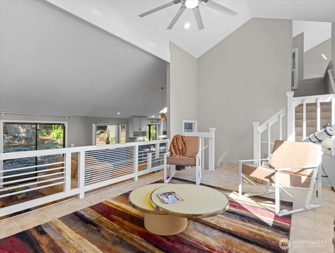
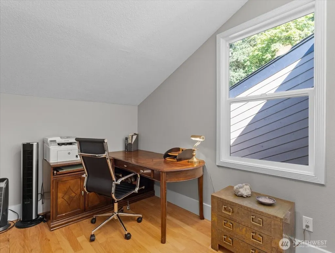
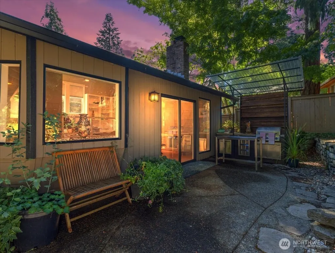
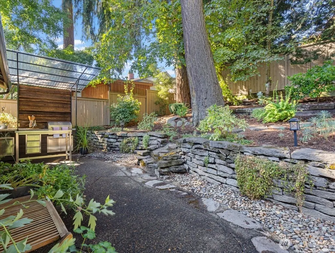
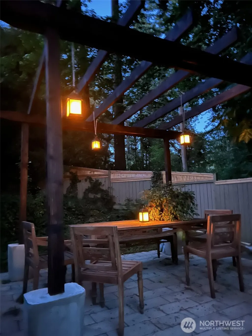
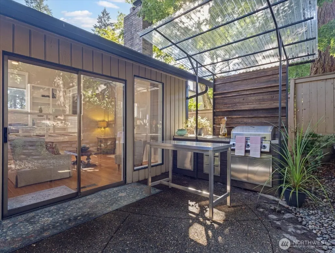
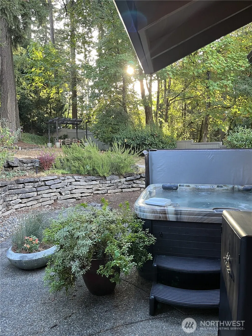
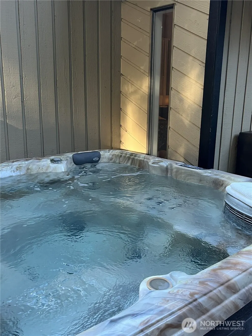
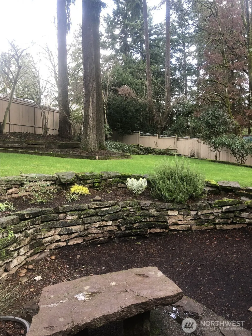
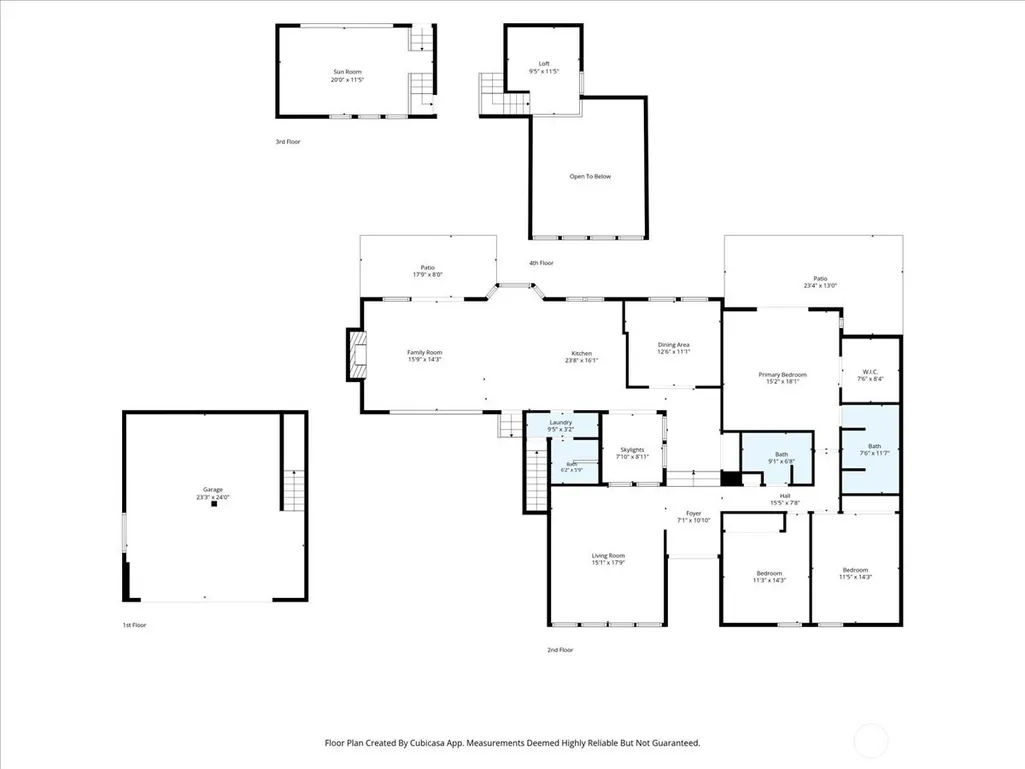
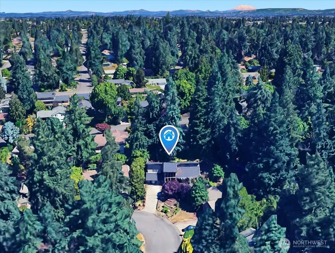
Welcome to a private retreat in a secluded Vancouver neighborhood, where thoughtful renovations, mature landscaping, and inviting indoor-outdoor spaces come together beautifully. This 3-bedroom, 3 bath home offers 2,603 sq ft with soaring ceilings, a striking marble entry, hardwood, marble and tile flooring, and a dramatic marble fireplace accented by a custom steel room divider. The renovated kitchen features all-new appliances and flows effortlessly into the main living areas, while all three bathrooms have been tastefully updated. The spacious primary suite opens to a private hot tub, creating a relaxing escape at the end of the day. An atrium adds natural light and architectural interest throughout the home. Outside, enjoy a true entertainer’s setting with an outdoor kitchen, gazebo dining area, in-ground landscape lighting, extensive landscaping, mature trees, and a private yard designed for both gathering and quiet enjoyment. Newer interior and exterior light fixtures and ceiling fans add a fresh, polished finish. Tucked into a peaceful setting yet conveniently located near everyday amenities, this beautifully updated home offers comfort, privacy, and exceptional outdoor living. Schedule your private showing and experience it for yourself.
| Elementary School | Middle School | High School |
|---|---|---|
| Ellsworth Elem | Wyeast Mid | Mtn View High |
| Price History | |
|---|---|
| 8/29/2026 | Listed $939,000 |
General Features
| Living Area | 2603 |
|---|---|
| Sewer | Sewer Connected |
| Heating | Heat Pump |
| Cooling | Heat Pump |
| Possession | Closing |
| Roof | Composition |
| Appliances | Dishwasher,Disposal,Dryer,Refrigerator,Stove(s)/Range(s),Washer |
| Architectural Style | Contemporary |
| Security Features | Partially Fenced,Security System |
| Year Built | 1981 |
| View | Territorial |
| Topography | Partial Slope |
| Levels | Two |
| Property Subtype | Single Family Residence |
| Tax Year | 2025 |
| Building Name | Allwood Estates |
| County | Clark |
| New Construction | No |
| Property Type | Residential |
| HOA | No |
| Attached Garage | Yes |
| Subdivision Name | Ellsworth |
| Facing Direction | South |
| Garage Y/N | Yes |
| Full Baths | 3 |
| Special Listing Conditions | None |
| Status | Active |
| Directions | SR 14 to Lieser. North to St. Helens. East to 95th Ave. South to 14th St. East to House on left. |
| High School | Mtn View High |
| City | Vancouver |
| Entry Location | Main |
| Senior Community Y/N | No |
| High School District | Evergreen |
| MLS Area | 1042 - Evergreen Hwy |
| Lot Size Units | Square Feet |
| Lot Size Square Feet | 13999 |
| Carport Y/N | No |
| Listing Terms | Cash,Conventional,FHA,VA Loan |
| Elementary School | Ellsworth Elem |
| Land Lease Y/N | No |
| Tax Annual Amount | 6343.09 |
| Middle/Junior High School | Wyeast Mid |
| Property Condition | Good |
| Public Remarks | Welcome to a private retreat in a secluded Vancouver neighborhood,where thoughtful renovations,mature landscaping,and inviting indoor-outdoor spaces come together beautifully. This 3-bedroom,3 bath h |
| Virtual Tour | https://www.zillow.com/view-imx/bde955c0-5c9d-428b-a511-e4d25489aab9?setAttribution=mls&wl=true&initialViewType=pano&utm_source=dashboard |
| Structure Type | House |
| Building Area Units | Square Feet |
| Standard Status | Active |
| Water Company | City of Vancouver |
| Property Style | 12 - 2 Story |
| NWM_ShowMapLink | Yes |
Interior Features
| Interior Amenities | Bath Off Primary,Ceiling Fan(s),Dbl Pane/Storm Window,Dining Room,Fireplace,Loft,Security System,Skylight(s),Solarium/Atrium,Vaulted Ceiling(s),Walk-In Closet(s),Water Heater,Wine/Beverage Refrigerat |
|---|---|
| Basement | None |
| Flooring | Hardwood,Marble |
| Total Fireplaces | 1 |
| Fireplace Features | Wood Burning |
| Air Conditioning Y/N | Yes |
| Heating Y/N | Yes |
| Fireplace Y/N | Yes |
| Total Bedrooms | 3 |
| Main Level Bedrooms | 3 |
| Total Baths | 3 |
| Water Heater Type | electric |
| Fireplaces Main | 1 |
| Power Production Type | Electric |
| Baths Full Main | 3 |
| Bathrooms | 3 |
Exterior Features
| Exterior Amenities | Wood |
|---|---|
| Parking Features | Driveway,Attached Garage |
| Lot Features | Paved |
| Water Source | Public |
| Total Parking | 2 |
| Inclusions | Dishwasher(s),Dryer(s),Garbage Disposal,Refrigerator(s),Stove(s)/Range(s),Washer(s) |
| Foundation Details | Concrete Ribbon |
| Spa | Yes |
| Building Area Total | 2603 |
| Lot Size Acres | 0.3214 |
| Waterfront Y/N | No |
| Covered Spaces | 2 |
| Irrigation Water Rights Y/N | No |
| Site Features | Deck,Fenced-Partially,High Speed Internet,Hot Tub/Spa,Sprinkler System |
| Lot Number | 7 |
Amenities
- Foreclosure
- Views
- Short Sale
- New Construction
- Adult 55+
- Lease To Own
- No HOA Fees
- Furnished
- Primary On Main
- Air Conditioning
- Seller Finance
- Green
- Fixer Upper
- Horse
- Golf
- Fireplace
- Deck
- Garage
- Basement
- Pool
Property vs Single Family Average in 98664
Price
Taxes
Year Built
Visits
In The Neighborhood
New Construction
Vancouver
$ 849,900
- Type
- Single Family | Active
- Size
- 2,608 SqFt
- Rooms
- 3 Beds + 3 Baths
 Listed by: COMPASS
Vancouver
$ 900,000
- Type
- Single Family | Active
- Size
- 2,640 SqFt
- Rooms
- 4 Beds + 3 Baths
Listed by: Realty Pro West LLC
New Construction
Vancouver
$ 909,900
- Type
- Single Family
- Size
- 2,932 SqFt
- Rooms
- 3 Beds + 2.5 Baths
 Windermere Northwest Living
New Construction
Vancouver
$ 929,900
- Type
- Single Family
- Size
- 3,113 SqFt
- Rooms
- 3 Beds + 2.5 Baths
Windermere Northwest Living
 The content relating to real estate for sale on this website comes in part from the MLS of Central Oregon. Real estate listings held by Brokerages other than Berkshire Hathaway HomeServices Northwest Real Estate are marked with the Reciprocity/IDX logo, and detailed information about these properties includes the name of the listing Brokerage. © MLS of Central Oregon (MLSCO).
This content last updated on September 28, 2026 4:16 PM UTC Some properties which appear for sale on this website may
The content relating to real estate for sale on this website comes in part from the MLS of Central Oregon. Real estate listings held by Brokerages other than Berkshire Hathaway HomeServices Northwest Real Estate are marked with the Reciprocity/IDX logo, and detailed information about these properties includes the name of the listing Brokerage. © MLS of Central Oregon (MLSCO).
This content last updated on September 28, 2026 4:16 PM UTC Some properties which appear for sale on this website may
 All information deemed reliable but not guaranteed. All properties are subject to prior sale, change or withdrawal. Neither listing broker(s) or information provider(s) shall be responsible for any typographical errors, misinformation, misprints and shall be held totally harmless. Listing(s) information is provided for consumer's personal, non-commercial use and may not be used for any purpose other than to identify prospective properties consumers may be interested in purchasing. The data relating
 Information should be deemed reliable but not guaranteed, all representations are approximate, and individual verification is recommended. Copyright ©2017 All rights reserved.
