
Water Views

Address
2942 Janet Avenue, Camano Island, WA
Price
$ 625,000
Property Attributes
- ID#2586428
- TypeSingle Family
- CountyISLAND
- CityCamano Island
- AreaCamano Island
- NeighborhoodSierra Vista
- Zip98282
- StyleTraditional
- Year Built1977
- Taxes$ 3781
- Price$ 625,000
- Bedrooms3
- Full Bathrooms2
- Half Bathrooms0
- Sqr Footage1808
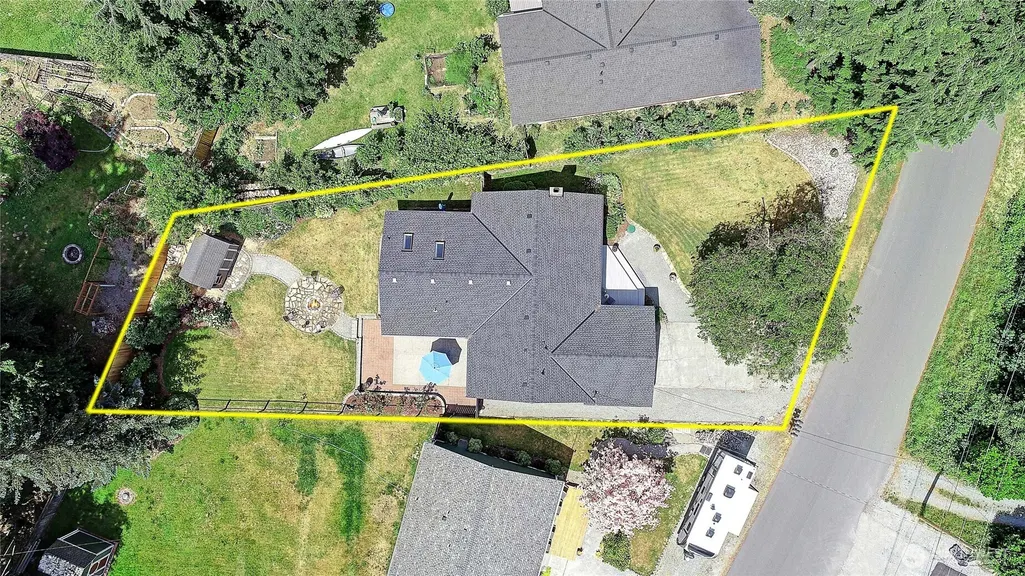
- Lot Size0.2468 Acres
Data Source:
Northwest Multiple Listing Service (NWMLS)
Property Description
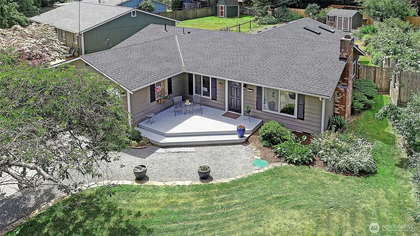
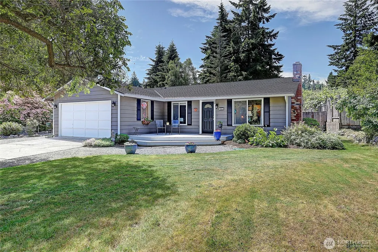
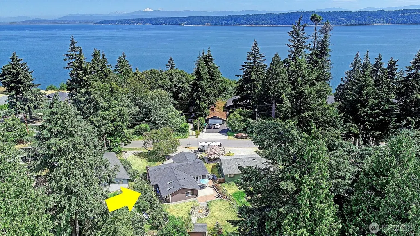
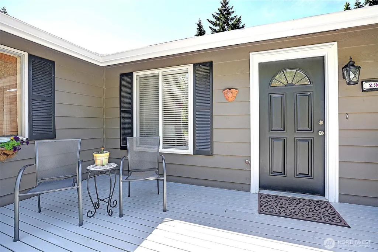
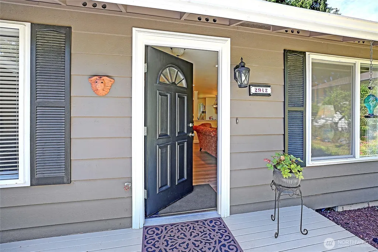
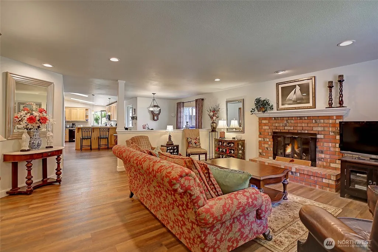
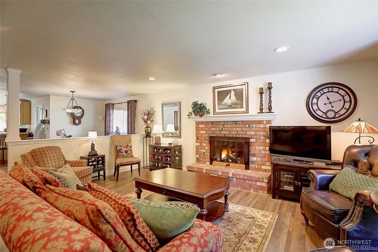
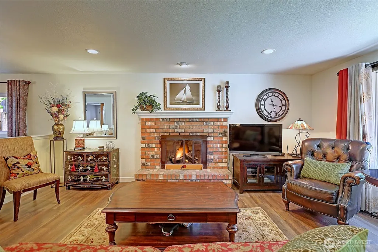
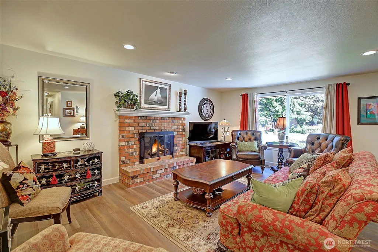
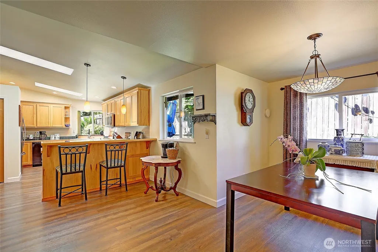
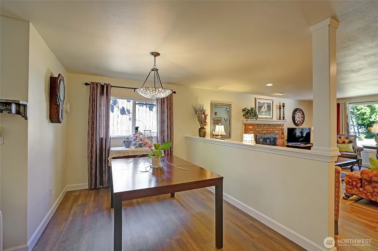
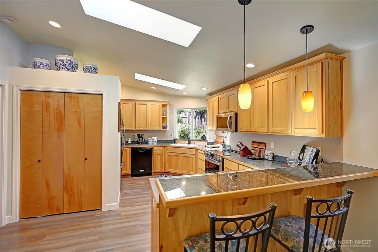
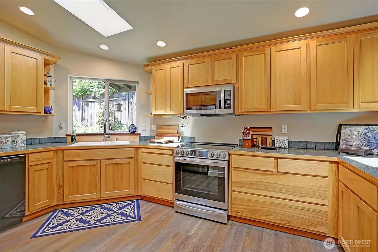
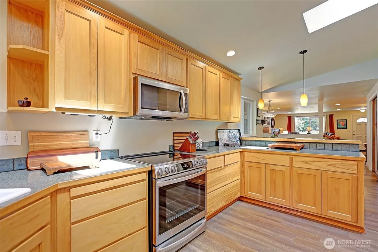
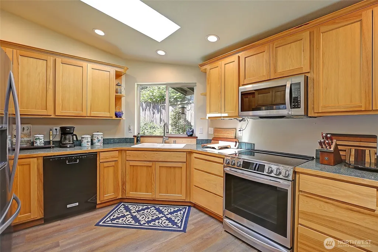
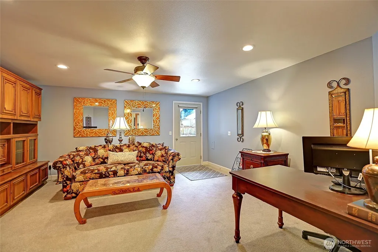
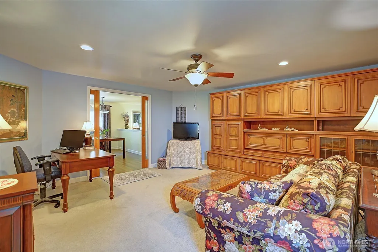
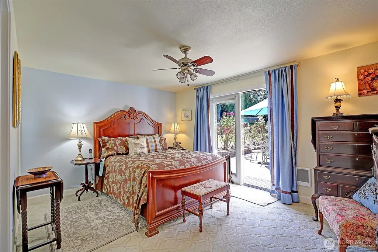
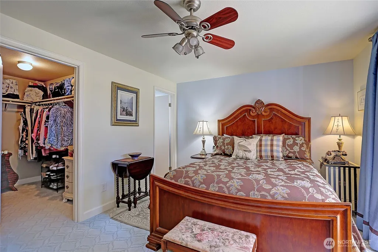
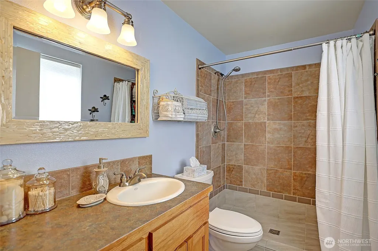
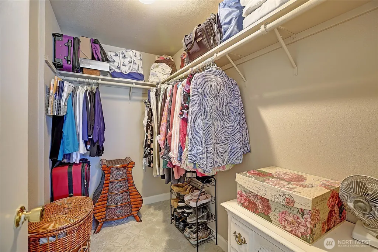
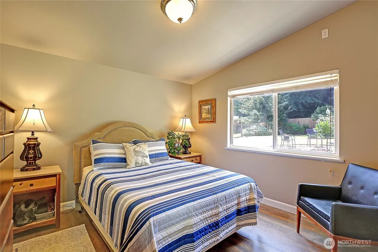
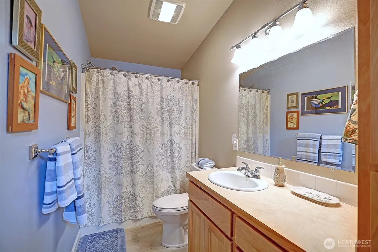
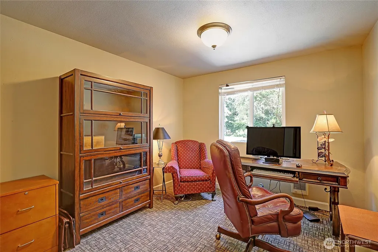
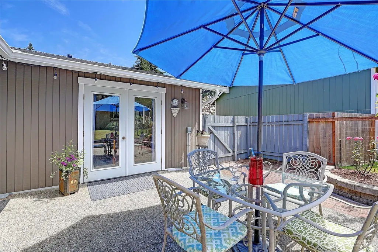
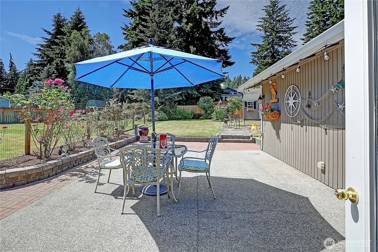
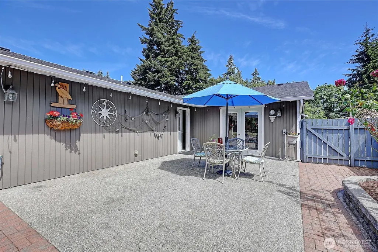
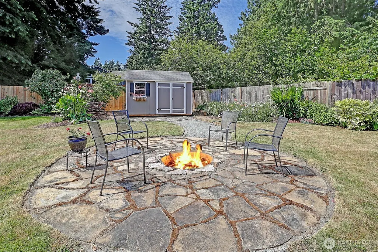
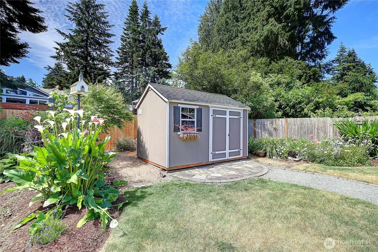
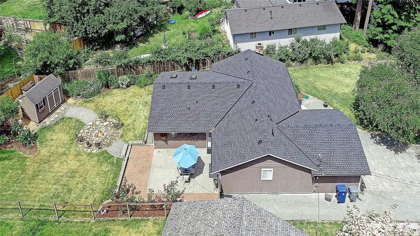
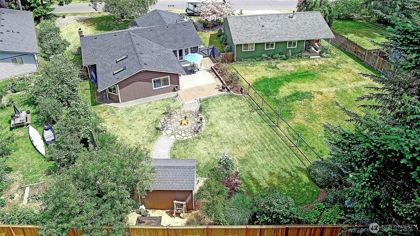
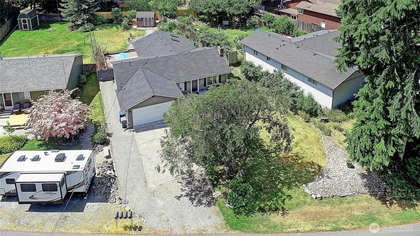
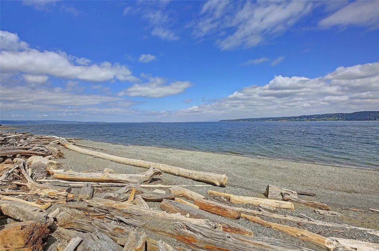
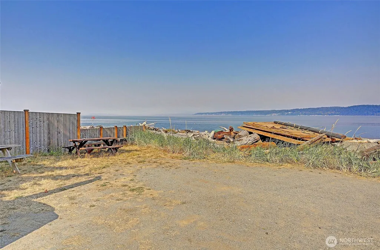
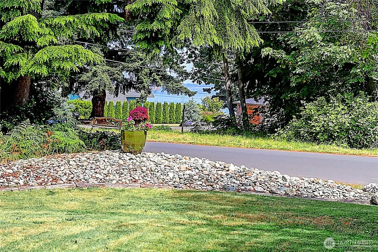
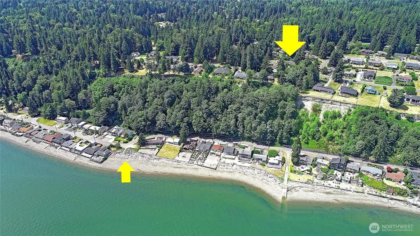
This Gorgeous single-story 1800+ square foot RAMBLER w/partial water views & BEACH RIGHTS is an EXCELLENT VALUE & MUST SEE! You’ll love the Exclusive Community Beach where you will treasure making lots of fun new memories! Partial water views can be enjoyed from the living room or while relaxing on your expansive front deck! Everyone will love the spacious, bright & open floorplan with a huge living room w/toasty wood-burning fireplace, formal dining & an extra spacious Chef’s kitchen! The awesome kitchen’s features include: Vaulted ceilings; Skylights; Abundant counter space; Updated cabinets with helpful pull-out shelves; X-large/deep storage drawers; Handy pantry closet & PLENTY of room for special occasions w/multiple cooks! Additionally, there’s an X-large Family/Flex room with French Doors offering all kinds of potential uses. Three nicely sized bedrooms include a Primary/Ensuite w/double walk-in shower, walk-in closet & French Doors opening onto the lovely & sunny back patio. You’ll really appreciate all the gorgeous, durable new Luxury Vinyl Plank flooring & recognize the extra peace of mind & value of a BRAND-NEW ROOF & SKYLIGHTS! The fully fenced back yard features glorious, colorful flower gardens, a giant fire pit surrounded by a circular stone patio + the handy, matching garden shed! Welcome to your immaculate new Sierra Vista home w/the perfect blend of curb appeal, comfort & coastal charm. Come live your best life on Friendly, Sunny, “no-ferry” Camano Island!
| Elementary School | Middle School | High School |
|---|---|---|
| Elger Bay Elem | Stanwood Mid | Stanwood High |
| Price History | |
|---|---|
| 9/26/2026 | Listed $625,000 |
General Features
| Living Area | 1808 |
|---|---|
| Sewer | Septic Tank |
| Heating | Wall Furnace |
| Cooling | None |
| Possession | See Remarks |
| Roof | Composition,See Remarks |
| Appliances | Dishwasher,Dryer,Microwave,Refrigerator,Stove(s)/Range(s),Washer |
| Association Fee Includes | Common Area Maintenance,See Remarks,Water |
| Architectural Style | Traditional |
| Security Features | Fully Fenced |
| Year Built | 1977 |
| View | Bay,Partial,Territorial |
| Topography | Level |
| Levels | One |
| Property Subtype | Single Family Residence |
| Tax Year | 2026 |
| Community Features | CCRs |
| Building Name | Sierra Park |
| Accessibility | Accessible Central Living Area,Accessible Entrance,Accessible Kitchen,Visitable |
| County | Island |
| New Construction | No |
| Property Type | Residential |
| HOA | No |
| Attached Garage | Yes |
| Subdivision Name | Sierra Vista |
| Facing Direction | North |
| Garage Y/N | Yes |
| Full Baths | 1 |
| Special Listing Conditions | None |
| Status | Active |
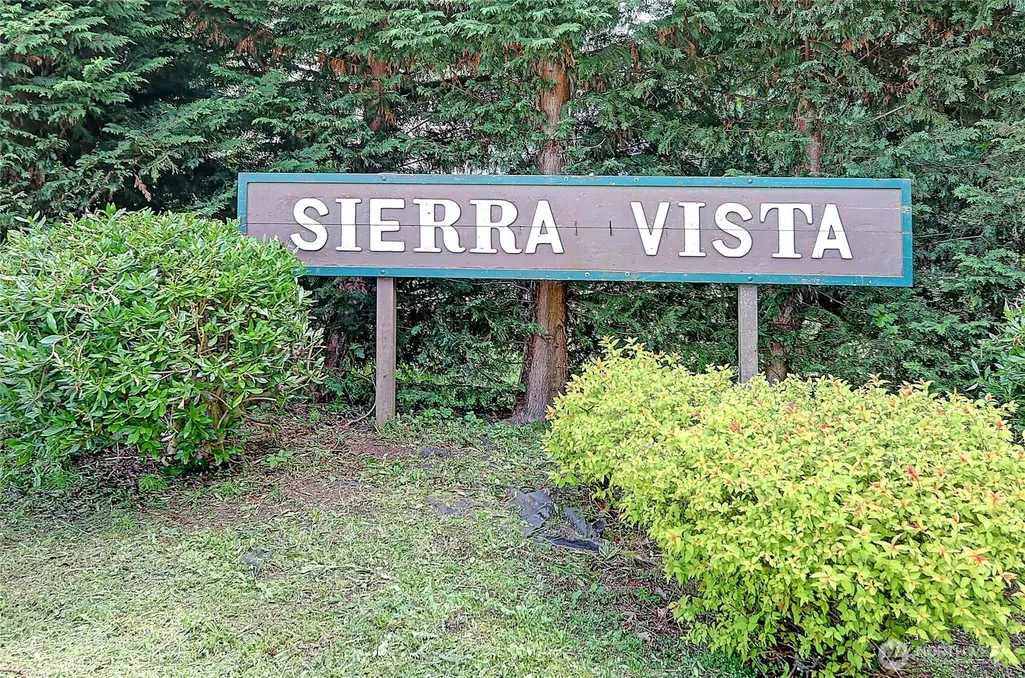
| Directions | I-5 to Hwy 532. Go West to Camano Island. Stay Left at the Y (Terry's Corner) onto NE Camano Dr. Left onto SE Camano Dr. Left again at Karen Way (Sierra Vista sign). Right onto Janet Ave. |
| High School | Stanwood High |
| City | Camano Island |
| Entry Location | Main |
| Senior Community Y/N | No |
| High School District | Stanwood-Camano |
| MLS Area | 780 - Camano Island |
| Lot Size Units | Square Feet |
| Lot Size Square Feet | 10750 |
| Carport Y/N | No |
| Listing Terms | Cash,Conventional,FHA,VA Loan |
| Elementary School | Elger Bay Elem |
| Land Lease Y/N | No |
| Tax Annual Amount | 3781 |
| Middle/Junior High School | Stanwood Mid |
| Property Condition | Very Good |
| Public Remarks | This Gorgeous single-story 1800+ square foot RAMBLER w/partial water views & BEACH RIGHTS is an EXCELLENT VALUE & MUST SEE! Youll love the Exclusive Community Beach where you will treasure making lot |
| Virtual Tour | https://player.vimeo.com/video/1221869741/?title=0&byline=0&portrait=0%22%20width=%22640%22%20height=%22360%22%20frameborder=%220%22%20allow=%22autoplay;%20fullscreen%22%20allowfullscreen%3E%3C/ifram |
| Structure Type | House |
| Building Area Units | Square Feet |
| Standard Status | Active |
| Water Company | Sierra Vista community water |
| Property Style | 10 - 1 Story |
| NWM_ShowMapLink | Yes |
Interior Features
| Interior Amenities | Bath Off Primary,Ceiling Fan(s),Dbl Pane/Storm Window,Dining Room,Fireplace,French Doors,Skylight(s),Vaulted Ceiling(s),Walk-In Closet(s),Water Heater |
|---|---|
| Basement | None |
| Flooring | See Remarks,Vinyl Plank,Carpet |
| Total Fireplaces | 1 |
| Fireplace Features | Wood Burning |
| Air Conditioning Y/N | No |
| Heating Y/N | Yes |
| Fireplace Y/N | Yes |
| 3/4 Baths | 1 |
| Total Bedrooms | 3 |
| Main Level Bedrooms | 3 |
| Total Baths | 2 |
| Bedrooms Possible | 3 |
| Water Heater Type | Electric |
| Water Heater Location | Garage |
| Fireplaces Main | 1 |
| Power Production Type | Electric,Wood |
| Baths Three Quarter Main | 1 |
| Baths Full Main | 1 |
| Bathrooms | 1.75 |
Exterior Features
| Exterior Amenities | Wood |
|---|---|
| Vegetation | Fruit Trees,Garden Space |
| Parking Features | Driveway,Attached Garage,Off Street,RV Parking |
| Lot Features | Dead End Street,Paved |
| Water Source | Community |
| Total Parking | 6 |
| Inclusions | Dishwasher(s),Dryer(s),Leased Equipment,Microwave(s),Refrigerator(s),Stove(s)/Range(s),Washer(s) |
| Foundation Details | Poured Concrete |
| Building Area Total | 1808 |
| Lot Size Acres | 0.2468 |
| Waterfront Y/N | No |
| Covered Spaces | 2 |
| Irrigation Water Rights Y/N | No |
| Site Features | Deck,Fenced-Fully,Outbuildings,Patio,RV Parking |
| Parking Uncovered Total | 4 |
| Lot Number | 8 |
Amenities
- Foreclosure
- Views
- Short Sale
- New Construction
- Adult 55+
- Lease To Own
- No HOA Fees
- Furnished
- Primary On Main
- Air Conditioning
- Seller Finance
- Green
- Fixer Upper
- Horse
- Golf
- Fireplace
- Deck
- Garage
- Basement
- Pool
Property vs Single Family Average in 98282
Price
Taxes
Year Built
Visits

 The content relating to real estate for sale on this website comes in part from the MLS of Central Oregon. Real estate listings held by Brokerages other than Berkshire Hathaway HomeServices Northwest Real Estate are marked with the Reciprocity/IDX logo, and detailed information about these properties includes the name of the listing Brokerage. © MLS of Central Oregon (MLSCO).
This content last updated on September 28, 2026 4:16 PM UTC Some properties which appear for sale on this website may
The content relating to real estate for sale on this website comes in part from the MLS of Central Oregon. Real estate listings held by Brokerages other than Berkshire Hathaway HomeServices Northwest Real Estate are marked with the Reciprocity/IDX logo, and detailed information about these properties includes the name of the listing Brokerage. © MLS of Central Oregon (MLSCO).
This content last updated on September 28, 2026 4:16 PM UTC Some properties which appear for sale on this website may
 All information provided is deemed reliable but is not guaranteed and should be independently verified. IDX information is provided exclusively for consumers' personal, non-commercial use, that it may not be used for any purpose other than to identify prospective properties consumers may be interested in purchasing, and that the data is deemed reliable but is not guaranteed accurate by RMLSTM.
The content relating to real estate for sale on this web site comes in part from the IDX program of the RMLSTM of Portland, Oregon. Real estate listings held by brokerage firms other than Berkshire Hathaway HomeServices Northwest Real Estate are marked with the RMLSTM logo, and detailed information about these properties includes the names of the listing brokers. Listing content is copyright © 2026 RMLSTM, Portland, Oregon.
This content last updated on September 28, 2026 3:32 PM UTC at 4 AM. Some properties which appear for sale on this web site may subsequently have sold or may no longer be available.
All information provided is deemed reliable but is not guaranteed and should be independently verified. IDX information is provided exclusively for consumers' personal, non-commercial use, that it may not be used for any purpose other than to identify prospective properties consumers may be interested in purchasing, and that the data is deemed reliable but is not guaranteed accurate by RMLSTM.
The content relating to real estate for sale on this web site comes in part from the IDX program of the RMLSTM of Portland, Oregon. Real estate listings held by brokerage firms other than Berkshire Hathaway HomeServices Northwest Real Estate are marked with the RMLSTM logo, and detailed information about these properties includes the names of the listing brokers. Listing content is copyright © 2026 RMLSTM, Portland, Oregon.
This content last updated on September 28, 2026 3:32 PM UTC at 4 AM. Some properties which appear for sale on this web site may subsequently have sold or may no longer be available.
 All information deemed reliable but not guaranteed. All properties are subject to prior sale, change or withdrawal. Neither listing broker(s) or information provider(s) shall be responsible for any typographical errors, misinformation, misprints and shall be held totally harmless. Listing(s) information is provided for consumer's personal, non-commercial use and may not be used for any purpose other than to identify prospective properties consumers may be interested in purchasing. The data relating
 Information should be deemed reliable but not guaranteed, all representations are approximate, and individual verification is recommended. Copyright ©2017 All rights reserved.
