
Address
13575 Sw Whitworth Ct, Beaverton, OR
Price
$ 1,299,000
Property Attributes
- ID#657510643
- TypeSingle Family
- Listing Status Active
- CountyWASHINGTON
- CityBeaverton
- Area150
- Zip97005
- StyleModern
- Year Built2019
- Taxes$ 14516
- Price$ 1,299,000
- Bedrooms5
- Full Bathrooms3
- Half Bathrooms0
- Sqr Footage4022
- Lot Size0.24 Acres
Data Source:
Regional Multiple Listing Service (RMLSOR)
Property Description
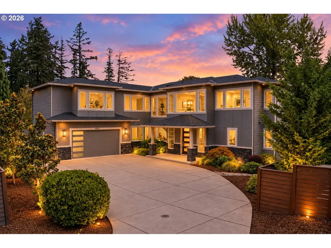
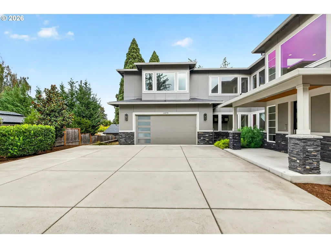
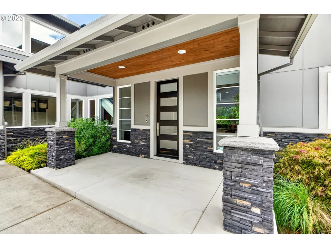
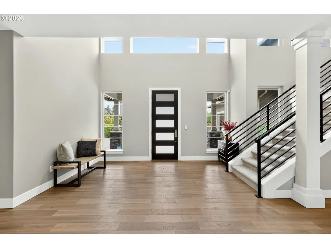
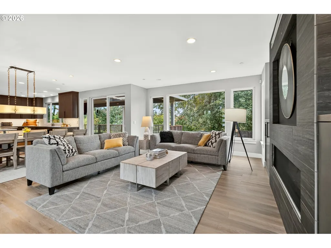
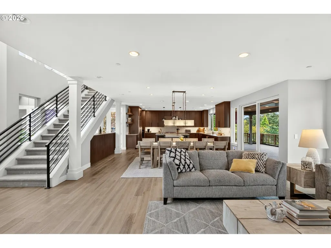
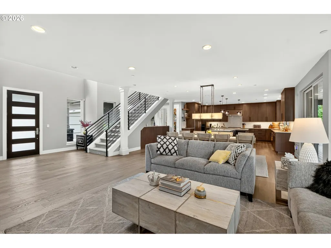
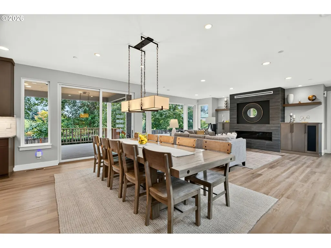
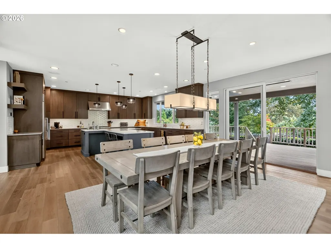
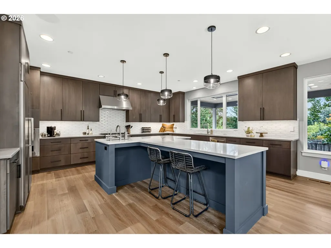
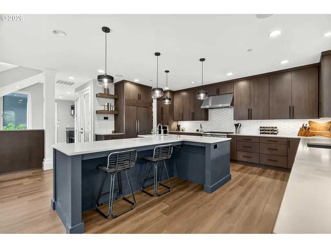
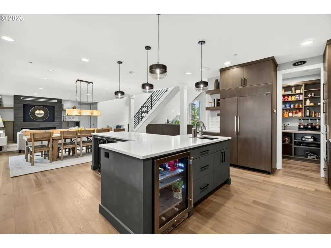
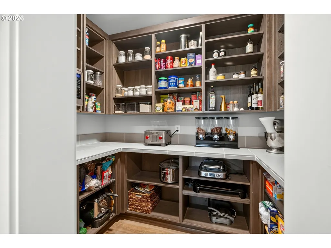
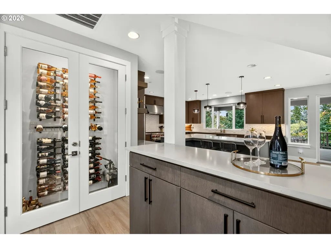
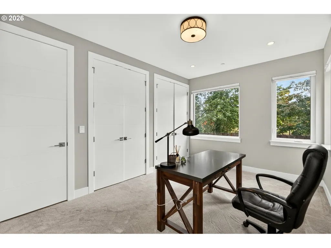
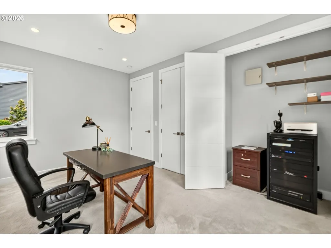
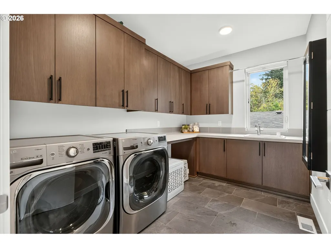
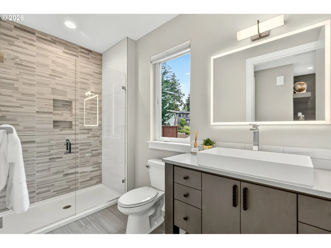
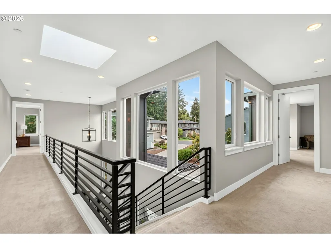
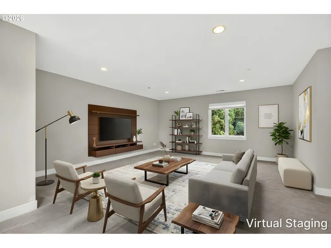
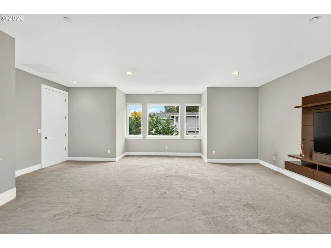
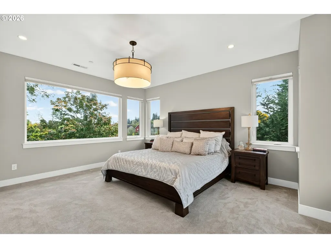
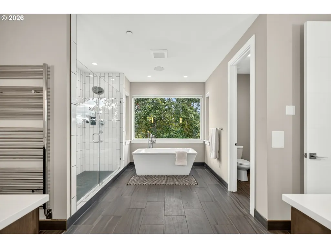
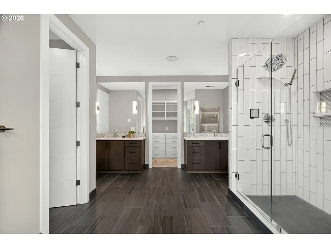
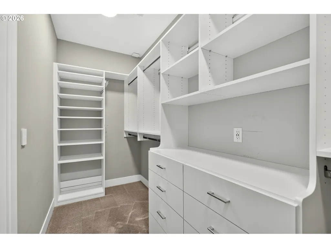
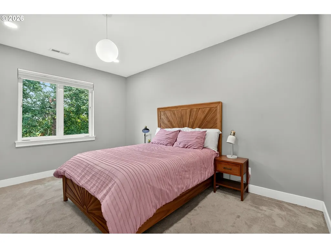
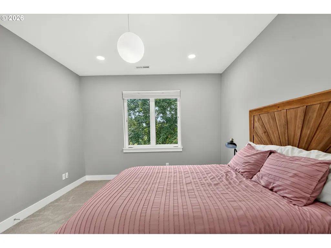
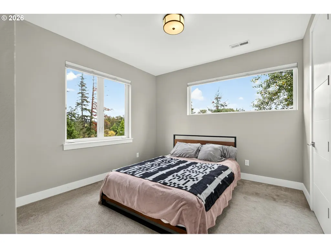
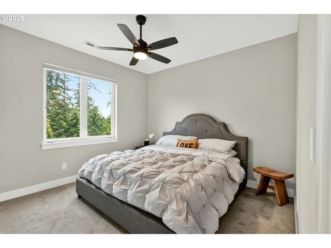
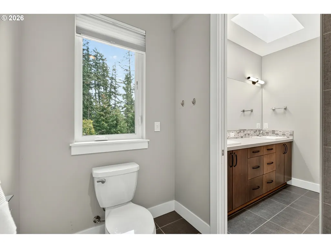
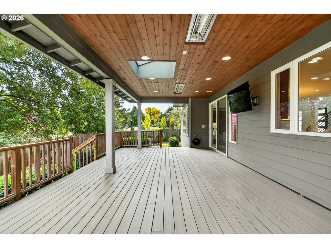
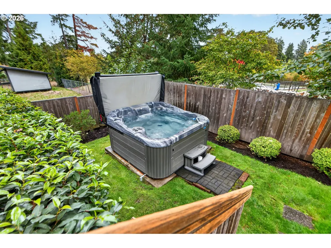
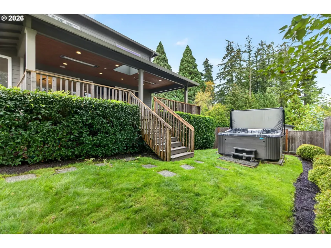
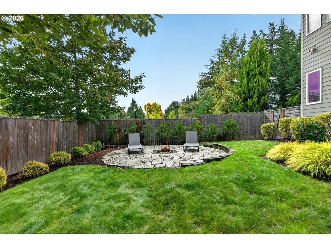
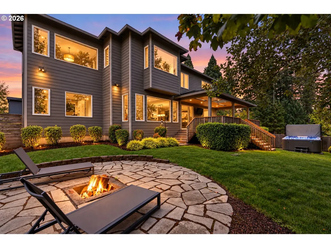
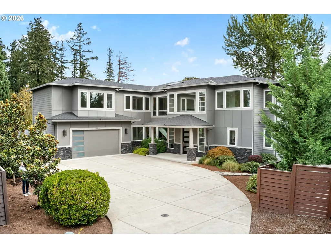
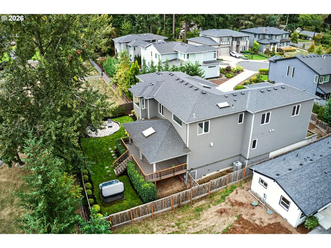
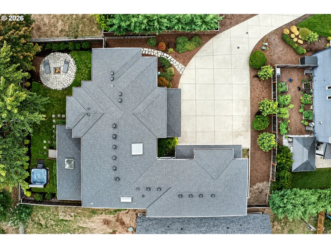
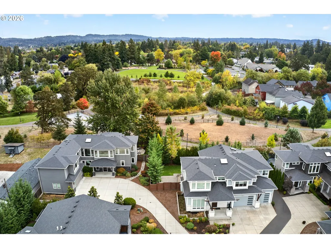
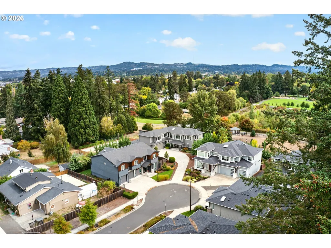
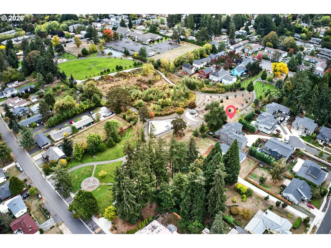
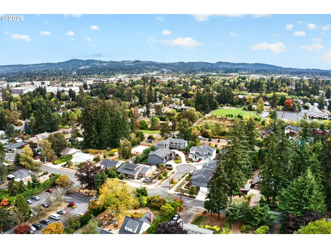
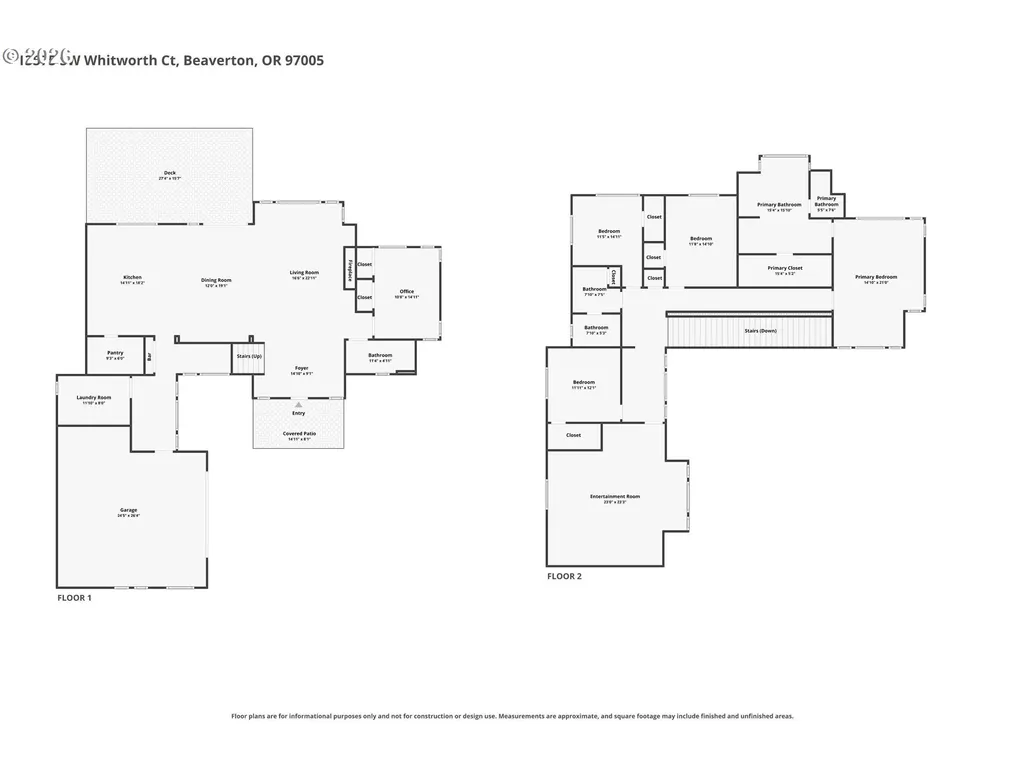
Welcome to 13575 SW Whitworth Court, a stunning NW contemporary on a quiet cul-de-sac in central Beaverton, backing to Evelyn M. Schiffler Memorial Park. This newer construction offers 5 bedrooms, 3 baths & 4,022 sq ft of modern elegance, with soaring ceilings on both levels, solid core oversized interior doors & a light-filled great room floor plan designed for effortless living & entertaining. The gourmet kitchen is a chef's dream: SubZero fridge, Wolf 6-burner range, Asko dishwasher & a quartz slab island with built-in beverage fridge, plus a wine closet just off the kitchen. Custom upgrades throughout include a Crestron Smart Home system with wired sound to nearly every room & custom built-ins in all closets. Retreat to the spectacular primary suite with a freestanding soaking tub & walk-in closet, while the upper bonus room adds space for media, play or work. Step outside and embrace Oregon living year-round: the extended covered patio with heaters invites al fresco dinners on cool Oregon nights, then gather for cozy evenings around the fire pit or unwind in the hot tub with the park as your backdrop. Cul-de-sac living offers peace & privacy, yet you're minutes from Nike World HQ, downtown Beaverton, the Beaverton City Library, Valley Catholic & Jesuit High School. Enjoy Beaverton's best nearby: Tualatin Hills Nature Park's 222 acres of trails, the Beaverton Farmers Market & world-class performances at the Patricia Reser Center for the Arts. A rare blend of modern luxury, outdoor living & unbeatable location, with NO HOA!
| Elementary School | Middle School | High School |
|---|---|---|
| Fir Grove Elementary School | Highland Park Middle School | Southridge High School |
| Price History | |
|---|---|
| 9/24/2026 | Listed $1,299,000 |
General Features
| Sewer | PublicSewer |
|---|---|
| Heating | ForcedAir |
| Cooling | CentralAir |
| Roof | Composition |
| Appliances | BuiltinOven,BuiltinRefrigerator,Dishwasher,Disposal,Island,Pantry,Quartz,RangeHood,StainlessSteelAppliance,WineCooler |
| Garage Spaces | 2.0 |
| Architectural Style | Modern |
| Year Built | 2019 |
| Stories Count | 2 |
| Property Subtype | SingleFamilyResidence |
| Tax Year | 2025 |
| Parcel Number | R2200308 |
| County | Washington |
| Property Type | Residential |
| HOA | No |
| Full Baths | 3 |
| Status | Active |
| Directions | SW Allen Blvd,S on SW Menlo Dr,R on SW Whitworth Ct to property. |
| High School | Southridge |
| City | Beaverton |
| Disclosures | Disclosure |
| MLS Area | _150 |
| Lot Size Square Feet | 10454.0 |
| Listing Terms | Cash,Conventional,FHA,VALoan |
| Elementary School | Fir Grove |
| Tax Annual Amount | 14516.58 |
| Middle/Junior High School | Highland Park |
| Property Condition | Resale |
| Virtual Tour | https://mls.ricoh360.com/29f4d1cf-a1f9-41e1-bf1d-b568e35328f5 |
| Standard Status | Active |
| Accessory Dwelling Unit Y/N | No |
| ViewDescription | ParkGreenbelt,Territorial,TreesWoods |
| Legal Description | MENLO ESTATES,LOT 5,ACRES 0.24 |
| AttributionContact | 503-572-7491 |
| SeniorCommunityYn | False |
| ADU | False |
Interior Features
| Interior Amenities | CeilingFan,GarageDoorOpener,HardwoodFloors,Laundry,SoakingTub,SoundSystem,Sprinkler,WalltoWallCarpet,WasherDryer |
|---|---|
| Basement | CrawlSpace |
| Total Fireplaces | 1 |
| Fireplace Features | Gas |
| Hot Water | Gas,Tankless |
| Total Bathrooms | 3.0 |
| FuelDescription | Gas |
| Total Bedrooms | 5 |
| Total Baths | 3 |
Exterior Features
| Exterior Amenities | CoveredDeck,CoveredPatio,Fenced,FirePit,FreeStandingHotTub,Yard |
|---|---|
| Parking Features | Driveway |
| Lot Features | Cul_de_sac,Level |
| Water Source | PublicWater |
| Total Parking | 2.0 |
| Garage Type | Attached |
| Exterior Description | CementSiding,LapSiding |
| Building Area Total | 4022.0 |
| Lot Size Acres | 0.24 |
| Road Surface Type | Paved |
Amenities
- Foreclosure
- Views
- Short Sale
- New Construction
- Adult 55+
- Lease To Own
- No HOA Fees
- Furnished
- Primary On Main
- Air Conditioning
- Seller Finance
- Green
- Fixer Upper
- Horse
- Golf
- Fireplace
- Deck
- Garage
- Basement
- Pool
Property vs Single Family Average in 97005
Price
Taxes
Year Built

 The content relating to real estate for sale on this website comes in part from the MLS of Central Oregon. Real estate listings held by Brokerages other than Berkshire Hathaway HomeServices Northwest Real Estate are marked with the Reciprocity/IDX logo, and detailed information about these properties includes the name of the listing Brokerage. © MLS of Central Oregon (MLSCO).
This content last updated on September 29, 2026 4:19 PM UTC Some properties which appear for sale on this website may
The content relating to real estate for sale on this website comes in part from the MLS of Central Oregon. Real estate listings held by Brokerages other than Berkshire Hathaway HomeServices Northwest Real Estate are marked with the Reciprocity/IDX logo, and detailed information about these properties includes the name of the listing Brokerage. © MLS of Central Oregon (MLSCO).
This content last updated on September 29, 2026 4:19 PM UTC Some properties which appear for sale on this website may
 All information provided is deemed reliable but is not guaranteed and should be independently verified. IDX information is provided exclusively for consumers' personal, non-commercial use, that it may not be used for any purpose other than to identify prospective properties consumers may be interested in purchasing, and that the data is deemed reliable but is not guaranteed accurate by RMLSTM.
The content relating to real estate for sale on this web site comes in part from the IDX program of the RMLSTM of Portland, Oregon. Real estate listings held by brokerage firms other than Berkshire Hathaway HomeServices Northwest Real Estate are marked with the RMLSTM logo, and detailed information about these properties includes the names of the listing brokers. Listing content is copyright © 2026 RMLSTM, Portland, Oregon.
This content last updated on September 29, 2026 3:29 PM UTC at 4 AM. Some properties which appear for sale on this web site may subsequently have sold or may no longer be available.
All information provided is deemed reliable but is not guaranteed and should be independently verified. IDX information is provided exclusively for consumers' personal, non-commercial use, that it may not be used for any purpose other than to identify prospective properties consumers may be interested in purchasing, and that the data is deemed reliable but is not guaranteed accurate by RMLSTM.
The content relating to real estate for sale on this web site comes in part from the IDX program of the RMLSTM of Portland, Oregon. Real estate listings held by brokerage firms other than Berkshire Hathaway HomeServices Northwest Real Estate are marked with the RMLSTM logo, and detailed information about these properties includes the names of the listing brokers. Listing content is copyright © 2026 RMLSTM, Portland, Oregon.
This content last updated on September 29, 2026 3:29 PM UTC at 4 AM. Some properties which appear for sale on this web site may subsequently have sold or may no longer be available.
 All information deemed reliable but not guaranteed. All properties are subject to prior sale, change or withdrawal. Neither listing broker(s) or information provider(s) shall be responsible for any typographical errors, misinformation, misprints and shall be held totally harmless. Listing(s) information is provided for consumer's personal, non-commercial use and may not be used for any purpose other than to identify prospective properties consumers may be interested in purchasing. The data relating
 Information should be deemed reliable but not guaranteed, all representations are approximate, and individual verification is recommended. Copyright ©2017 All rights reserved.
